


UPDATED:
Key Details
Property Type Single Family Home
Sub Type Single Family Residence
Listing Status Pending
Purchase Type For Sale
Square Footage 5,089 sqft
Price per Sqft $176
Subdivision Northlands At Peregrine
MLS Listing ID 3381337
Bedrooms 6
Full Baths 2
Half Baths 1
Three Quarter Bath 2
HOA Fees $54/mo
HOA Y/N Yes
Abv Grd Liv Area 3,220
Year Built 1991
Annual Tax Amount $2,980
Tax Year 2024
Lot Size 10,688 Sqft
Acres 0.25
Property Sub-Type Single Family Residence
Source recolorado
Property Description
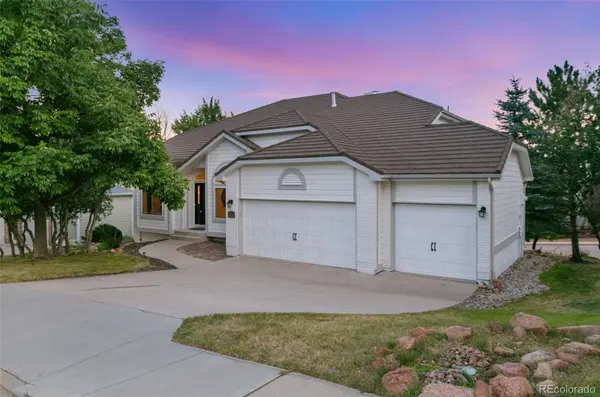
The heart of this home is a sun-drenched kitchen designed for both function and beauty, featuring a center island with cooktop, refreshed hardware, a spacious pantry, and seamless access to the rear deck—perfect for al fresco dining or enjoying serene mountain views. Whether entertaining or working from home, the main level offers flexibility with a formal dining space or office just steps away.
The main-level primary suite is a tranquil sanctuary, generously sized to accommodate a sitting area and boasting a large walk-in closet and spa-inspired bath with a sleek walk-in shower. Just down the hall, the laundry room with front-loading machines and built-in cabinetry provides walk-out access to the oversized three-car garage. With the primary suite and laundry on the main level, this home is an ideal choice for buyers seeking a forever home without compromising on style.
Upstairs, you'll find three additional bedrooms—each with bath access—providing comfort and privacy for family or guests. The expansive walk-out basement is an entertainer's dream, complete with a large family room, gas fireplace, wet bar, bonus room, abundant storage, and a fifth bedroom with an adjacent three-quarter bath.
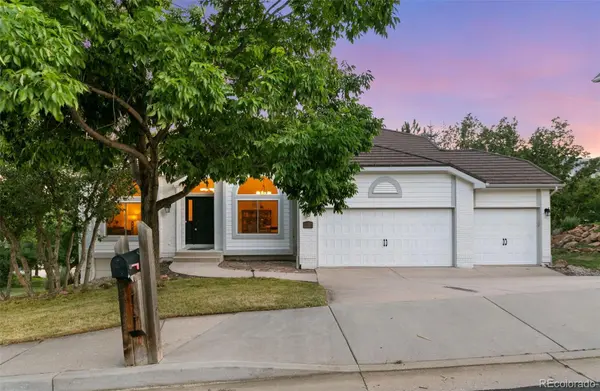
Meticulously maintained and move-in ready, this home shines with 2024 upgrades including central A/C, interior and exterior paint, carpet, light fixtures, ceiling fans, blinds, dishwasher, and garbage disposal. A rare opportunity in a coveted neighborhood—schedule your private tour today.
Location
State CO
County El Paso
Zoning PUD HS
Rooms
Basement Finished, Full, Walk-Out Access
Main Level Bedrooms 1
Interior
Interior Features Built-in Features, Ceiling Fan(s), Eat-in Kitchen, Five Piece Bath, Granite Counters, High Ceilings, Jack & Jill Bathroom, Kitchen Island, Pantry, Sauna, Solid Surface Counters, Walk-In Closet(s), Wet Bar
Heating Forced Air
Cooling Central Air
Flooring Carpet, Laminate, Tile, Wood
Fireplaces Type Basement, Dining Room, Living Room
Fireplace N
Appliance Dishwasher, Dryer, Microwave, Oven, Range, Refrigerator, Washer
Exterior
Parking Features Concrete
Garage Spaces 3.0
Fence None
Utilities Available Electricity Connected, Natural Gas Connected
Roof Type Composition
Total Parking Spaces 3
Garage Yes
Building
Lot Description Landscaped, Near Public Transit
Sewer Community Sewer
Water Public
Level or Stories Two
Structure Type Frame
Schools
Elementary Schools Woodmen-Roberts
Middle Schools Eagleview
High Schools Air Academy
School District Academy 20

6455 S. Yosemite St., Suite 500 Greenwood Village, CO 80111 USA
Nearby Locations
GET MORE INFORMATION