



UPDATED:
Key Details
Property Type Single Family Home
Sub Type Single Family Residence
Listing Status Active
Purchase Type For Sale
Square Footage 4,489 sqft
Price per Sqft $467
Subdivision Metes & Bounds
MLS Listing ID 2532982
Bedrooms 4
Full Baths 4
HOA Y/N No
Abv Grd Liv Area 2,373
Year Built 1999
Annual Tax Amount $5,732
Tax Year 2026
Lot Size 36.760 Acres
Acres 36.76
Property Sub-Type Single Family Residence
Source recolorado
Property Description
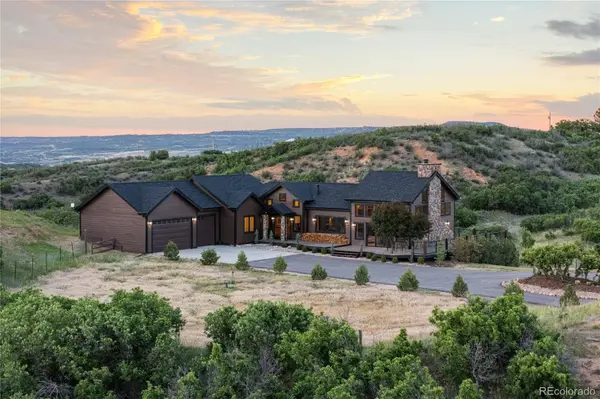
Discover the Mountain View Estate, a fully remodeled 36.76± acre gated estate, with sweeping 360° mountain views and premier equestrian amenities just minutes from Castle Rock. Set behind a private gate, this exceptional horse property delivers total privacy. This ranch showcases a stunning open design with vaulted ceilings, decorative beams, a statement chandelier, and rich 7” hickory floors. A dramatic floor-to-ceiling wood fireplace anchors the living space and is beautifully echoed on the exterior. Walls of new windows and sliding glass doors flood the home with natural light, while a full wraparound deck captures breathtaking views. The gourmet kitchen is both stylish and functional, featuring slab soapstone countertops, a large entertainment island, new appliances, charcoal stone backsplash, and a walk-through pantry/coffee bar. The main-level primary suite is a true retreat with vaulted ceilings and double glass doors opening to the expansive deck on three sides. The walk-out basement is equally impressive with 2 bedrooms, 2 full baths, large game room, wet bar, and direct access to a new lower deck. Full equestrian facilities include a 7,200 sq ft indoor arena, 4 stalls, tack room, hay storage, two 10' drive-through doors, electric, water, insulation, & plumbing for a heater. The property also features 3 pastures, corral, and a livestock water permit. Additional highlights include a well permit allowing up to 2 more homes. Recent upgrades: new roof, exterior paint, security gate/system, and driveway. This luxury ranch with land & views has been completely updated with impeccable finishes everywhere. Contact agent or Interluxe.com for full terms and conditions of the sale and to schedule a preview.
Location
State CO
County Douglas
Zoning A1
Rooms
Basement Exterior Entry, Finished, Full, Walk-Out Access
Main Level Bedrooms 2
Interior
Interior Features Built-in Features, Eat-in Kitchen, Five Piece Bath, High Ceilings, Kitchen Island, No Stairs, Open Floorplan, Smoke Free, Solid Surface Counters, Stone Counters, Vaulted Ceiling(s), Walk-In Closet(s)
Heating Forced Air, Propane, Wood
Cooling Central Air
Flooring Laminate, Tile
Fireplaces Number 1
Fireplaces Type Great Room, Wood Burning
Equipment Air Purifier
Fireplace Y
Appliance Dishwasher, Dryer, Gas Water Heater, Microwave, Oven, Range, Range Hood, Refrigerator, Washer, Water Purifier
Laundry Sink
Exterior
Exterior Feature Private Yard
Parking Features Asphalt, Circular Driveway, Dry Walled, Finished Garage, Insulated Garage, Oversized, Oversized Door
Garage Spaces 3.0
Fence Fenced Pasture, Partial
Utilities Available Electricity Connected, Propane
View Meadow, Mountain(s), Valley
Roof Type Composition
Total Parking Spaces 11
Garage Yes
Building
Lot Description Landscaped, Meadow, Mountainous, Open Space, Rolling Slope, Secluded, Suitable For Grazing
Foundation Slab
Sewer Septic Tank
Water Well
Level or Stories One
Structure Type Frame,Stone,Wood Siding
Schools
Elementary Schools Sedalia
Middle Schools Castle Rock
High Schools Castle View
School District Douglas Re-1

6455 S. Yosemite St., Suite 500 Greenwood Village, CO 80111 USA
Nearby Locations
GET MORE INFORMATION