


UPDATED:
Key Details
Property Type Single Family Home
Sub Type Single Family Residence
Listing Status Active
Purchase Type For Sale
Square Footage 2,765 sqft
Price per Sqft $207
Subdivision Cliff Acres
MLS Listing ID 3004997
Bedrooms 6
Full Baths 2
Half Baths 1
Three Quarter Bath 1
HOA Y/N No
Abv Grd Liv Area 2,485
Year Built 1900
Annual Tax Amount $897
Tax Year 2024
Lot Size 1.290 Acres
Acres 1.29
Property Sub-Type Single Family Residence
Source recolorado
Property Description
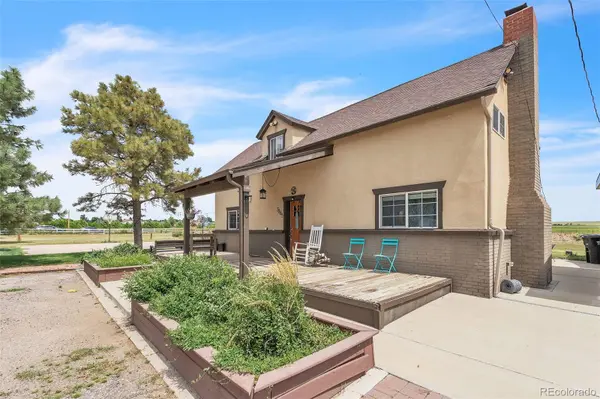
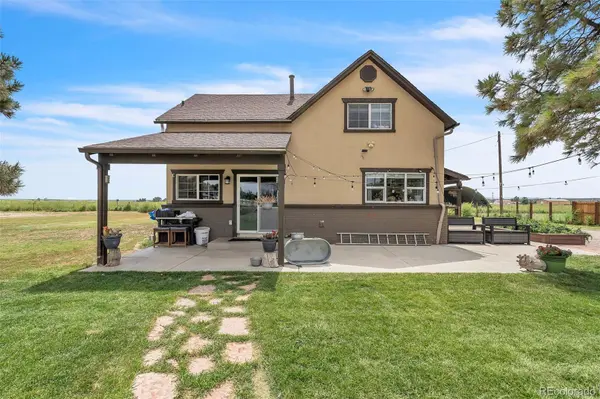
include a shed, chicken coop, two additional structures, and a large concrete pad ideal for basketball or other recreational
use. The exterior is a combination of stucco and brick, complemented by a spacious wood front deck, partially covered for
year-round enjoyment. Upon entry, wood flooring leads into a generous living room with a wood-burning fireplace, vinyl
windows, a ceiling fan, and a convenient half bath. The kitchen offers wood-grain tile flooring, a sliding door to the
backyard, pantry, granite countertops, and stainless steel appliances including a side-by-side refrigerator, microwave,
dishwasher, and glass-top stove. Tile backsplash and a farmhouse sink enhance the space, along with a dedicated breakfast
nook. Adjacent to the kitchen is a laundry room with a barn door, wet sink, front-loading Samsung units (included), and
access to the basement (storage only). From the laundry room, walk out to a bonus apartment featuring a wood-grain tile
entry, carpeted living areas, a spacious full bath with tile surround and wood-tile flooring, two bedrooms, and an efficiency-
style kitchenette with sink. An electric heater provides comfort throughout. New LVP flooring on the stairs pairs with
wrought-iron railing. The upper level includes four bedrooms and a three-quarter bath with tile surround, pebble-floor
shower pan, and tile flooring. The large primary bedroom includes dormer appeal, LVP flooring, a walk-in closet, and a five-
piece primary bath with soaking tub, tile flooring, oversized shower, and dual vanity.
Location
State CO
County El Paso
Zoning RA
Rooms
Basement Partial
Main Level Bedrooms 2
Interior
Heating Forced Air
Cooling Central Air
Flooring Carpet
Fireplace N
Appliance Dishwasher, Dryer, Microwave, Oven, Refrigerator, Washer
Exterior
Roof Type Composition
Total Parking Spaces 2
Garage No
Building
Sewer Public Sewer
Water Private
Level or Stories Two
Structure Type Frame
Schools
Elementary Schools Jordahl
Middle Schools Fountain
High Schools Fountain-Fort Carson
School District Fountain 8

6455 S. Yosemite St., Suite 500 Greenwood Village, CO 80111 USA
Nearby Locations
GET MORE INFORMATION