


UPDATED:
Key Details
Property Type Townhouse
Sub Type Townhouse
Listing Status Active Under Contract
Purchase Type For Sale
Square Footage 1,630 sqft
Price per Sqft $245
Subdivision Trailside On Harmony (Rendezvous)
MLS Listing ID 4300717
Style Urban Contemporary
Bedrooms 3
Full Baths 2
Half Baths 1
HOA Fees $225/mo
HOA Y/N Yes
Abv Grd Liv Area 1,630
Year Built 2021
Annual Tax Amount $4,865
Tax Year 2024
Lot Size 2,200 Sqft
Acres 0.05
Property Sub-Type Townhouse
Source recolorado
Property Description
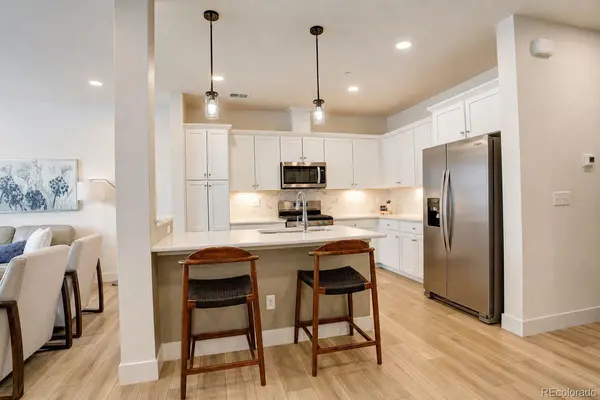
The stunning kitchen features quartz countertops, stainless steel appliances, gas range, designer tile backsplash, upgraded cabinetry, wired under-cabinet lighting & large center island. Luxury vinyl plank flooring, upgraded carpet, and 5-inch baseboards add a refined touch throughout. Custom built-in mudroom with shelving adds smart, functional storage off the entry.
Upstairs, the spacious primary suite offers a large walk-in closet and spa-inspired en-suite. Two additional bedrooms, full bath & convenient upstairs laundry complete the upper level. Epoxy garage floor & numerous upgrades throughout.
Trailside on Harmony amenities include a resort-style pool, splash pad, pickleball courts, parks, playgrounds & miles of trails. Quick I-25 access to Fort Collins, Windsor, top schools, shopping, dining & major employers.
Location
State CO
County Larimer
Interior
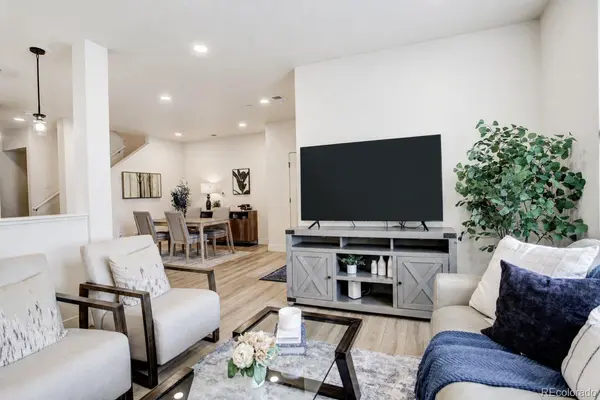
Interior Features Kitchen Island, Open Floorplan, Primary Suite, Quartz Counters, Walk-In Closet(s)
Heating Forced Air, Natural Gas
Cooling Central Air
Flooring Carpet, Vinyl
Fireplace N
Appliance Dishwasher, Microwave, Oven, Range, Refrigerator
Exterior
Garage Spaces 2.0
Fence Full
Roof Type Composition
Total Parking Spaces 2
Garage Yes
Building
Lot Description Landscaped
Sewer Public Sewer
Level or Stories Two
Structure Type Frame,Stone,Wood Siding
Schools
Elementary Schools Timnath
Middle Schools Preston
High Schools Timnath
School District Poudre R-1

6455 S. Yosemite St., Suite 500 Greenwood Village, CO 80111 USA
Nearby Locations
GET MORE INFORMATION