
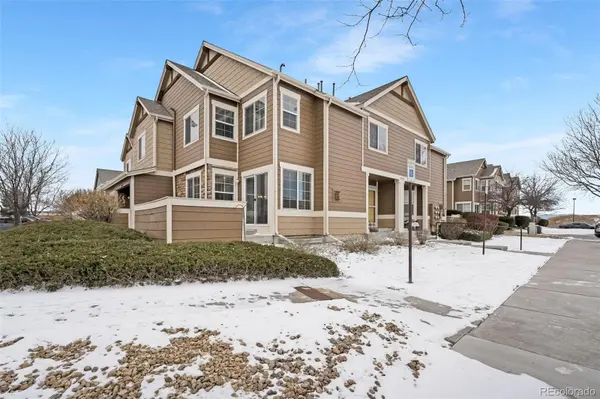


See all 40 photos
40 photos
REQUEST A TOUR If you would like to see this home without being there in person, select the "Virtual Tour" option and your agent will contact you to discuss available opportunities.
In-PersonVirtual Tour

$329,999
Est. payment /mo
2 Beds
2.5 Baths
1,938 SqFt
UPDATED:
Key Details
Property Type Condo
Sub Type Condominium
Listing Status Active Under Contract
Purchase Type For Sale
Square Footage 1,938 sqft
Price per Sqft $170
Subdivision Jasper Street Condominiums
MLS Listing ID 4406004
Bedrooms 2
Full Baths 2
Half Baths 1
HOA Fees $300/mo
HOA Y/N Yes
Abv Grd Liv Area 1,312
Year Built 2006
Annual Tax Amount $3,098
Tax Year 2024
Property Sub-Type Condominium
Source recolorado
Property Description
Welcome home to 15800 E 121st Ave, Unit D6 in Lochbuie. This move-in-ready townhome-style condo offers a bright, open layout with comfortable living spaces and smart functionality. The main level features an inviting living room with a cozy fireplace, a spacious dining area, and a well-appointed kitchen with plenty of cabinet storage and prep space, perfect for everyday living and entertaining.
Upstairs, you'll find two generously sized bedrooms, including a spacious primary suite with ample closet space and an attached bath. A second bedroom provides the ideal setup for guests, a home office, or a flex space to fit your lifestyle.
Enjoy easy outdoor living with a private patio area, plus the added convenience of a detached garage for secure parking and extra storage. Located with quick access to Brighton, DIA, and I-76, this home delivers an easy commute and small-town comfort. Schedule your showing today and make this one yours.
This Seller listed their home with the $5K Listing Advantage™
Upstairs, you'll find two generously sized bedrooms, including a spacious primary suite with ample closet space and an attached bath. A second bedroom provides the ideal setup for guests, a home office, or a flex space to fit your lifestyle.
Enjoy easy outdoor living with a private patio area, plus the added convenience of a detached garage for secure parking and extra storage. Located with quick access to Brighton, DIA, and I-76, this home delivers an easy commute and small-town comfort. Schedule your showing today and make this one yours.
This Seller listed their home with the $5K Listing Advantage™
Location
State CO
County Adams
Rooms
Basement Unfinished
Interior
Heating Electric
Cooling Central Air
Fireplace N
Exterior
Garage Spaces 1.0
Roof Type Composition
Total Parking Spaces 2
Garage No
Building
Sewer Community Sewer
Level or Stories Two
Structure Type Frame
Schools
Elementary Schools Henderson
Middle Schools Prairie View
High Schools Prairie View
School District School District 27-J
Read Less Info

© 2026 METROLIST, INC., DBA RECOLORADO® – All Rights Reserved
6455 S. Yosemite St., Suite 500 Greenwood Village, CO 80111 USA
6455 S. Yosemite St., Suite 500 Greenwood Village, CO 80111 USA
Listed by Freedom Realty Group LLC
Nearby Locations
GET MORE INFORMATION