
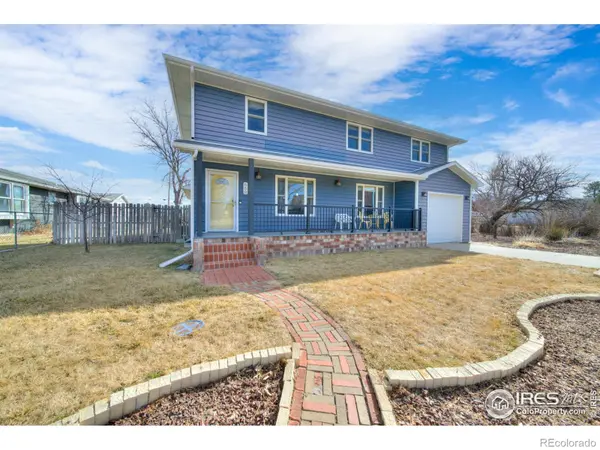
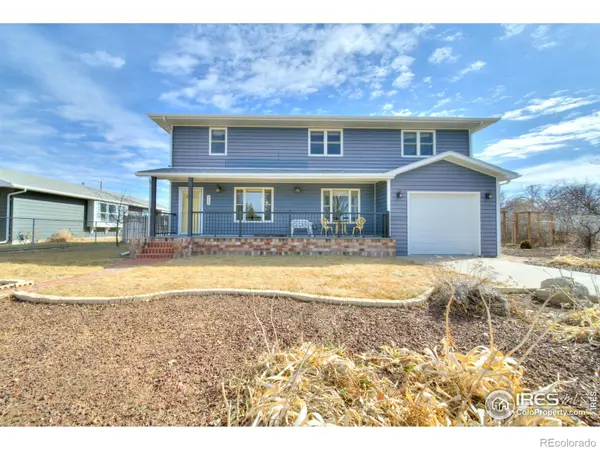
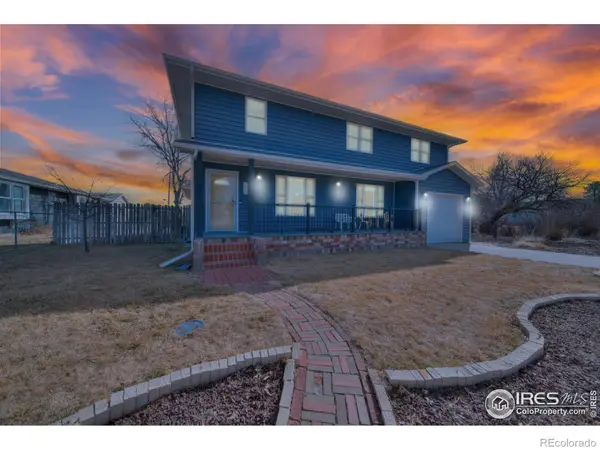

650 Delta AVE, Akron, CO 80720
REQUEST A TOUR If you would like to see this home without being there in person, select the "Virtual Tour" option and your agent will contact you to discuss available opportunities.
In-PersonVirtual Tour
$339,000
Est. payment /mo
4 Beds
2.25 Baths
2,562 SqFt
Save

UPDATED:

Key Details

Property Type Single Family Home

Sub Type Single Family Residence

Listing Status Active Under Contract

Purchase Type For Sale

Square Footage 2,562 sqft

Price per Sqft $132

Subdivision Ak Ak Heights 2Nd Add

MLS Listing ID IR1051682

Bedrooms 4

Full Baths 1

Half Baths 1

Three Quarter Bath 1

HOA Y/N No

Abv Grd Liv Area 2,324

Year Built 1931

Annual Tax Amount $2,026

Tax Year 2024

Lot Size 0.320 Acres

Acres 0.32

Property Sub-Type Single Family Residence

Source recolorado

Property Description

Spacious and thoughtfully designed 4-bedroom, 3-bath home located in Akron. This home features an open-concept main level with a comfortable flow between the kitchen, dining, and living areas-ideal for both everyday living and entertaining. The primary bedroom is conveniently located on the main level and includes a private en-suite bathroom, while a half bath on the main floor adds extra functionality for guests. Upstairs, you'll find two additional bedrooms, a 3/4 bathroom, and a second living room that offers flexible space for a family room, playroom, or home office. The basement includes a fourth bedroom, providing privacy for guests or additional living needs. Situated on a large lot, the property offers a spacious backyard with plenty of room for outdoor activities, pets, or future improvements. Enjoy relaxing or entertaining outdoors under the covered patio. With a versatile floor plan, multiple living spaces, and a desirable layout, this home offers comfort, space, and convenience in a great Akron location.

Location

State CO

County Washington

Zoning Residentia

Rooms

Basement Partial

Main Level Bedrooms 1

Interior

Interior Features Open Floorplan

Heating Forced Air

Cooling Ceiling Fan(s), Central Air

Flooring Laminate

Fireplace N

Appliance Dishwasher, Dryer, Oven, Refrigerator, Washer

Exterior

Garage Spaces 1.0

Utilities Available Electricity Available, Natural Gas Available

Roof Type Composition

Total Parking Spaces 1

Garage Yes

Building

Sewer Public Sewer

Water Public

Level or Stories Two

Structure Type Frame

Schools

Elementary Schools Akron

Middle Schools Akron

High Schools Akron

School District Akron R-1


Read Less Info
REColorado (REColorado MLS)
Listed by Goodman Realty Company

Nearby Locations

GET MORE INFORMATION

Joseph Mills

Joseph Mills

+1(720) 955-0963

Broker Associate

Broker Associate

Name

Name

Phone*

Phone

Message