
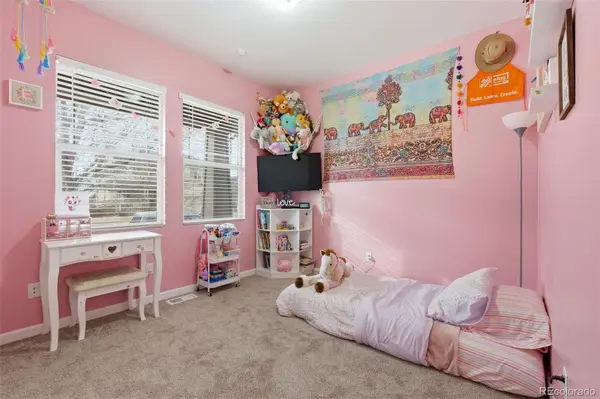

12142 Village CIR, Brighton, CO 80603
REQUEST A TOUR If you would like to see this home without being there in person, select the "Virtual Tour" option and your agent will contact you to discuss available opportunities.
In-PersonVirtual Tour
$539,999
Est. payment /mo
5 Beds
3 Baths
2,784 SqFt
Save

UPDATED:

Key Details

Property Type Single Family Home

Sub Type Single Family Residence

Listing Status Active

Purchase Type For Sale

Square Footage 2,784 sqft

Price per Sqft $193

Subdivision The Village

MLS Listing ID 2056619

Bedrooms 5

Full Baths 3

HOA Fees $35/mo

HOA Y/N Yes

Abv Grd Liv Area 1,452

Year Built 2009

Annual Tax Amount $4,317

Tax Year 2024

Lot Size 4,791 Sqft

Acres 0.11

Property Sub-Type Single Family Residence

Source recolorado

Property Description

Welcome to this beautifully updated 5-bedroom, 3-bath home! Upstairs offers 3 spacious bedrooms and 2 baths, featuring elegant bamboo floors across the kitchen, dining, and living areas. The open-concept kitchen boasts ample brown cabinetry. The primary suite includes a five-piece bath with a tub, shower, and walk-in closet. As you step into the fully finished basement, you're greeted by a stunning custom wet bar with white cabinetry and warm wood finishes. The expansive open space unfolds into a large living area perfect for entertaining or a cozy TV setup. Matching wooden shelves complement the bar, offering a seamless flow. Natural light pours in through large egress windows. The basement remodel includes 2 bedrooms, a stylish bathroom, and a custom laundry room with cabinetry and folding space. This is a must-see home!

Location

State CO

County Adams

Rooms

Basement Finished

Main Level Bedrooms 3

Interior

Interior Features Wet Bar

Heating Forced Air

Cooling Central Air

Flooring Bamboo

Fireplace N

Appliance Cooktop, Dishwasher, Disposal, Oven, Range, Refrigerator

Exterior

Parking Features Concrete

Garage Spaces 2.0

Fence Full

Roof Type Composition

Total Parking Spaces 2

Garage Yes

Building

Sewer Community Sewer

Level or Stories One

Structure Type Frame,Other

Schools

Elementary Schools Henderson

Middle Schools Otho Stuart

High Schools Prairie View

School District School District 27-J


Read Less Info
REColorado (REColorado MLS)
Listed by MB VIP Realty LLC

Nearby Locations

GET MORE INFORMATION

Joseph Mills

Joseph Mills

+1(720) 955-0963

Broker Associate

Broker Associate

Name

Name

Phone*

Phone

Message