


UPDATED:
Key Details
Property Type Condo
Sub Type Condominium
Listing Status Active
Purchase Type For Sale
Square Footage 1,153 sqft
Price per Sqft $247
Subdivision Strawberry At Heather Ridge
MLS Listing ID 3904815
Bedrooms 2
Full Baths 2
HOA Fees $400/mo
HOA Y/N Yes
Abv Grd Liv Area 1,153
Year Built 1974
Annual Tax Amount $1,604
Tax Year 2025
Property Sub-Type Condominium
Source recolorado
Property Description
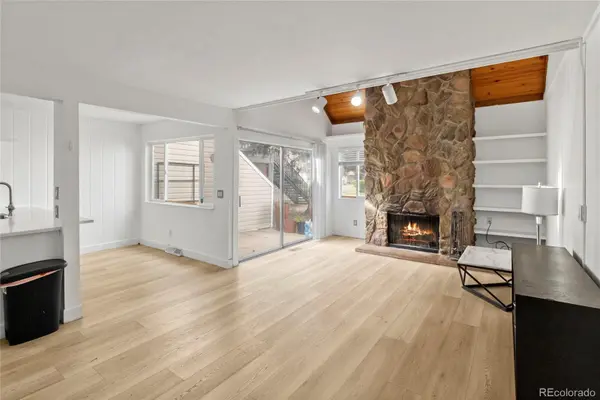
The main level showcases brand-new luxury vinyl plank flooring, fresh paint throughout, and an open-concept layout anchored by a dramatic floor-to-ceiling stacked stone wood-burning fireplace with vaulted wood-beam ceilings — a showstopper you won't find in typical units. The fully remodeled kitchen features white shaker cabinetry, quartz countertops, a designer marble-look tile backsplash, and a full suite of stainless steel appliances. In-unit washer and dryer are tucked conveniently on the main floor.
Both updated bathrooms feature large-format marble-look tile surrounds, gold-framed mirrors, and matte black fixtures for a clean, modern aesthetic. Upstairs, the primary loft-style bedroom includes new LVP flooring, a ceiling fan, private closet, and direct access to your upper balcony. The second bedroom offers plush carpet and a built-in desk and shelving system — perfect for a home office or guest suite.
Enjoy two private outdoor spaces: a main-level sliding glass patio and an upper balcony. Located in the Cherry Creek School District, minutes from I-225, Cherry Creek State Park, shopping, dining, and just 24 minutes to downtown Denver.
This isn't your average Strawberry unit!
Location
State CO
County Arapahoe
Rooms
Main Level Bedrooms 1
Interior
Heating Forced Air
Cooling Central Air
Fireplace N
Exterior
Exterior Feature Balcony
Parking Features Concrete
Pool Outdoor Pool
Utilities Available Electricity Connected, Internet Access (Wired), Natural Gas Connected, Phone Connected
Roof Type Composition
Total Parking Spaces 1
Garage No
Building
Sewer Public Sewer
Water Public
Level or Stories Two
Structure Type Concrete,Vinyl Siding
Schools
Elementary Schools Eastridge
Middle Schools Prairie
High Schools Overland
School District Cherry Creek 5

6455 S. Yosemite St., Suite 500 Greenwood Village, CO 80111 USA
Nearby Locations
GET MORE INFORMATION