


UPDATED:
Key Details
Property Type Single Family Home
Sub Type Single Family Residence
Listing Status Active
Purchase Type For Sale
Square Footage 2,114 sqft
Price per Sqft $236
Subdivision Stone Ridge Park Sub 2Nd Flg
MLS Listing ID 2490693
Style Traditional
Bedrooms 5
Full Baths 1
Three Quarter Bath 2
HOA Y/N No
Abv Grd Liv Area 2,114
Year Built 1978
Annual Tax Amount $2,303
Tax Year 2022
Lot Size 9,278 Sqft
Acres 0.21
Property Sub-Type Single Family Residence
Source recolorado
Property Description
Seller will not deliver the property vacant at closing. The property is currently subject to a month-to-month tenancy, and immediate or near-term buyer occupancy cannot be represented or guaranteed. Buyers requiring occupancy at or shortly after closing should confirm that the timing works with their lender and intended use before scheduling a showing.
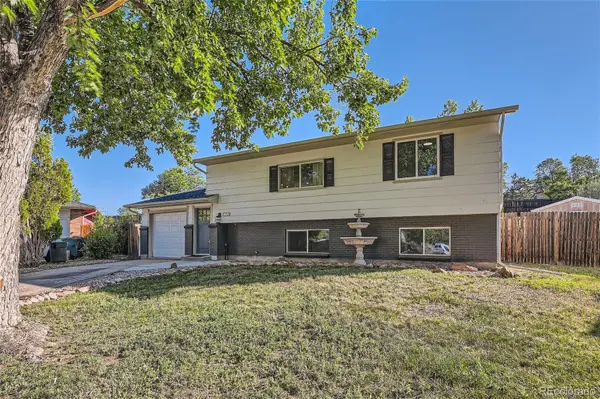
Updated five-bedroom, three-bath home offering more than 2,100 finished square feet on a quiet cul-de-sac in Aurora. The main level features hardwood floors and an open layout leading to an updated kitchen with quartz countertops, custom backsplash, soft-close cabinetry and a butcher-block island.
The upper level includes a primary suite with a three-quarter bath, an additional bedroom and a full bath. The lower level offers additional bedrooms, office or flex space, a third bath and a second living area.
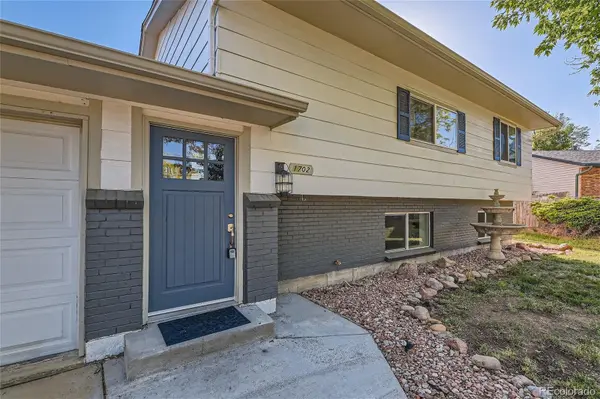
Outdoor features include a newer deck overlooking a large, fully fenced corner lot with excellent sun exposure. Recent improvements include windows, doors, lighting, interior paint, furnace, air conditioning and water heater.
All showings require a minimum of 48 hours' notice and are subject to tenant approval. Photographs were taken in 2024 before the current tenancy. Buyer must independently verify the lease, financing eligibility, intended-use requirements and all requirements affecting future possession.
Location
State CO
County Arapahoe
Interior
Heating Forced Air
Cooling Central Air
Fireplace N
Appliance Cooktop, Dishwasher, Disposal, Microwave, Oven, Range, Refrigerator
Exterior
Exterior Feature Balcony
Parking Features Concrete
Garage Spaces 1.0
Fence Full
Roof Type Composition
Total Parking Spaces 1
Garage Yes
Building
Lot Description Cul-De-Sac, Level
Sewer Public Sewer
Water Public
Level or Stories Bi-Level
Structure Type Brick,Wood Siding
Schools
Elementary Schools Iowa
Middle Schools Mrachek
High Schools Gateway
School District Adams-Arapahoe 28J

6455 S. Yosemite St., Suite 500 Greenwood Village, CO 80111 USA
Nearby Locations
GET MORE INFORMATION