


UPDATED:
Key Details
Property Type Single Family Home
Sub Type Single Family Residence
Listing Status Active
Purchase Type For Sale
Square Footage 2,180 sqft
Price per Sqft $240
Subdivision Green Valley Ranch
MLS Listing ID 6200717
Bedrooms 3
Full Baths 2
Half Baths 1
HOA Y/N No
Abv Grd Liv Area 2,180
Year Built 2014
Annual Tax Amount $6,138
Tax Year 2024
Lot Size 6,970 Sqft
Acres 0.16
Property Sub-Type Single Family Residence
Source recolorado
Property Description
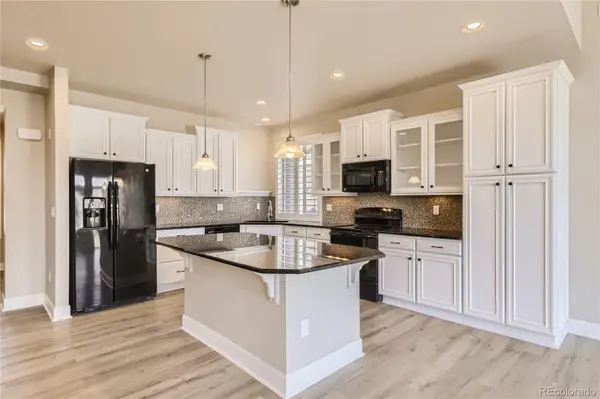
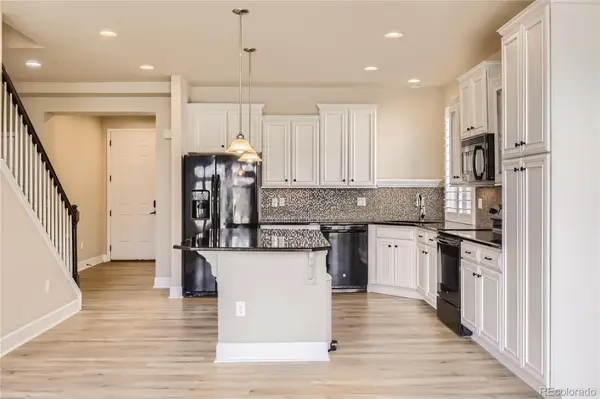
Inside, an airy open layout flows to a spacious kitchen and living area, perfect for everyday comfort and easy entertaining. The versatile upper-level loft offers valuable flex space—ideal as a guest bedroom, home office, hobby room, or second living area. Well-sized bedrooms, including a comfortable primary suite, provide plenty of room for visitors and storage.
Enjoy low-maintenance living with fantastic community amenities: clubhouse, pool, and hot tub. Convenient location close to Denver International Airport, shopping, dining, and entertainment—everything you need within easy reach. Upper-level loft for office/guest/second living space
·
A great blend of privacy, convenience, and lifestyle—move-in ready and easy to love.
Location
State CO
County Denver
Zoning R-MU-20
Rooms
Main Level Bedrooms 2
Interior
Interior Features Ceiling Fan(s), Granite Counters, Kitchen Island, Smoke Free, Walk-In Closet(s)
Heating Forced Air
Cooling Central Air
Flooring Tile
Fireplace N
Appliance Dishwasher, Disposal, Dryer, Microwave, Range, Refrigerator, Washer
Exterior
Garage Spaces 2.0
Fence Full
Roof Type Composition
Total Parking Spaces 2
Garage Yes
Building
Lot Description Level
Sewer Public Sewer
Level or Stories Two
Structure Type Frame,Vinyl Siding
Schools
Elementary Schools Waller
Middle Schools Dsst: Green Valley Ranch
High Schools Dr. Martin Luther King
School District Denver 1

6455 S. Yosemite St., Suite 500 Greenwood Village, CO 80111 USA
Nearby Locations
GET MORE INFORMATION