

See all 37 photos
37 photos
REQUEST A TOUR If you would like to see this home without being there in person, select the "Virtual Tour" option and your agent will contact you to discuss available opportunities.
In-PersonVirtual Tour

$975,000
Est. payment /mo
5,974 SqFt
UPDATED:
Key Details
Property Type Commercial
Sub Type Special Purpose
Listing Status Active Under Contract
Purchase Type For Sale
Square Footage 5,974 sqft
Price per Sqft $163
MLS Listing ID 4526149
Style Traditional
HOA Y/N No
Year Built 1994
Annual Tax Amount $3,926
Tax Year 2024
Lot Size 0.380 Acres
Acres 0.38
Property Sub-Type Special Purpose
Source recolorado
Property Description
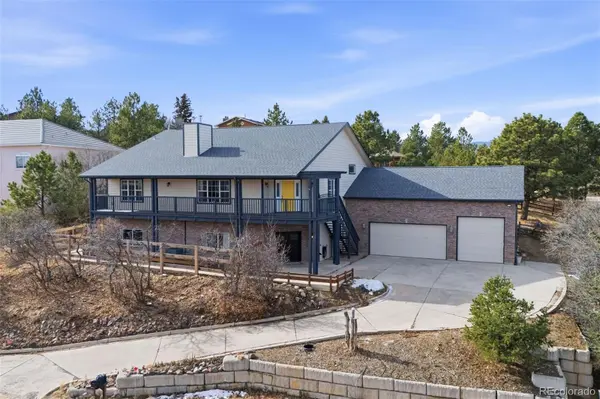
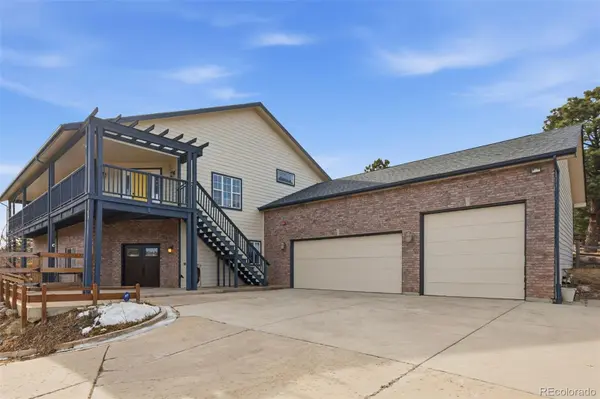
Zoned R-6000 with flexible use potential—including Bed & Breakfast, Mixed Use, or Senior Housing—this exceptional property offers a rare combination of space, accessibility, and versatility. Previously approved and operated as an assisted living residence, it presents a unique opportunity for a wide range of residential, multi-generational, or income-producing uses. This raised ranch features 8 bedrooms and 7 bathrooms across two well-designed levels. The upper level serves as private family quarters with 3 bedrooms and 2.5 baths. It also includes a spacious great room anchored by a striking stone fireplace, a large kitchen with abundant workspace and storage, and a casual dining area ideal for everyday living or entertaining. Additional highlights include a dedicated home office, convenient laundry area, and a beautiful back patio just off the kitchen—perfect for enjoying outdoor dining and relaxation. The walk-out lower level is equally impressive, 5 bedrooms and 3.5 baths, a second laundry room, a large family room, and a versatile game room with potential for a future in-home theater or recreation space. A generously sized kitchenette enhances functionality, making this level ideal for guests, extended living arrangements, or care-based operations. An elevator connects both floors in addition to a traditional staircase, providing ease of access for all. Designed with accessibility in mind, the home features 36-inch doorways, open-concept living spaces, and durable solid surface flooring throughout. All bathrooms are wheelchair accessible except the primary bath. The oversized garage is deceptively expansive—appearing as a two-car plus RV space from the street while offering tandem parking for multiple additional vehicles, making it ideal for owners, staff, or guests. The lot has undergone fire mitigation clearing, improving safety while maintaining the natural landscape. Neighboring properties are well positioned, preserving privacy and unobstructed views.
Location
State CO
County El Paso
Zoning RS-6000
Interior
Fireplace N
Exterior
Parking Features Asphalt, Oversized, Oversized Door, RV Garage
Garage Spaces 3.0
Utilities Available Electricity Connected, Natural Gas Connected, Sewer Connected
Roof Type Composition
Total Parking Spaces 3
Garage Yes
Building
Lot Description Sprinklers In Rear
Sewer Public Sewer
Water Public
Structure Type Frame
Read Less Info

© 2026 METROLIST, INC., DBA RECOLORADO® – All Rights Reserved
6455 S. Yosemite St., Suite 500 Greenwood Village, CO 80111 USA
6455 S. Yosemite St., Suite 500 Greenwood Village, CO 80111 USA
Listed by REMAX PROPERTIES
Nearby Locations
GET MORE INFORMATION