
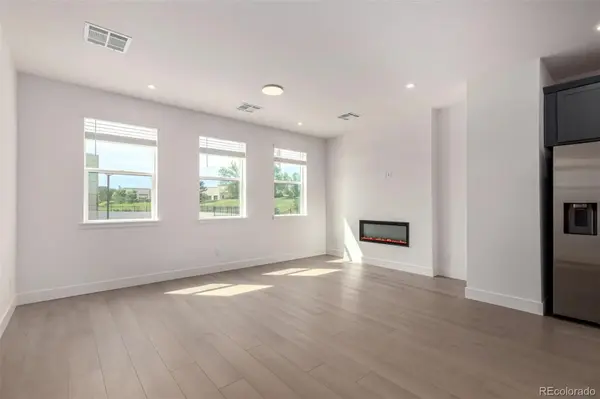

31 Ascent TRL, Englewood, CO 80112
REQUEST A TOUR If you would like to see this home without being there in person, select the "Virtual Tour" option and your agent will contact you to discuss available opportunities.
In-PersonVirtual Tour
$574,990
Est. payment /mo
2 Beds
2.5 Baths
1,769 SqFt
Save

UPDATED:

Key Details

Property Type Townhouse

Sub Type Townhouse

Listing Status Active

Purchase Type For Sale

Square Footage 1,769 sqft

Price per Sqft $325

Subdivision Ascent At Inverness

MLS Listing ID 1803531

Bedrooms 2

Full Baths 2

Half Baths 1

HOA Fees $299/mo

HOA Y/N Yes

Abv Grd Liv Area 1,769

Year Built 2025

Annual Tax Amount $1,582

Tax Year 2025

Property Sub-Type Townhouse

Source recolorado

Property Description

This three-story townhome offers flexible living and smart design across 1,769 square feet. The Danielle floor plan features three spacious bedrooms, each with its own private bathroom, and a layout that's ideal for both everyday living and hosting. On the first level, a secluded bedroom with an ensuite bath provides the perfect space for guests or a private home office. The main floor opens into a light-filled great room with a sleek fireplace and a seamless flow to the kitchen and dining area. The kitchen stands out with a large island, walk-in pantry, and designer finishes, all highlighted by the Telluride interior color package—a warm blend of taupe cabinetry, creamy quartz-style counters, wide-plank oak-look flooring, and soft, neutral tile and carpet tones throughout. Upstairs, the primary suite features a luxurious five-piece bath and walk-in closet, while a second upper-level bedroom, full bath, and laundry area round out the top floor for added functionality. Enjoy thoughtful touches throughout, including a private balcony, two-car attached garage, and integrated smart home features. Located in Inverness just minutes from top shopping, dining, and major employers, this low-maintenance home pairs refined style with true everyday convenience.

Location

State CO

County Douglas

Interior

Heating Natural Gas

Cooling Central Air

Fireplace N

Appliance Dishwasher, Dryer, Microwave, Oven, Range, Refrigerator, Washer

Exterior

Garage Spaces 2.0

Utilities Available Electricity Connected, Natural Gas Connected

Roof Type Concrete

Total Parking Spaces 2

Garage Yes

Building

Sewer Public Sewer

Water Public

Level or Stories Tri-Level

Structure Type Frame

Schools

Elementary Schools Eagle Ridge

Middle Schools Cresthill

High Schools Highlands Ranch

School District Douglas Re-1


Read Less Info
REColorado (REColorado MLS)
Listed by Keller Williams Action Realty LLC

Nearby Locations

GET MORE INFORMATION

Joseph Mills

Joseph Mills

+1(720) 955-0963

Broker Associate

Broker Associate

Name

Name

Phone*

Phone

Message