

UPDATED:
Key Details
Property Type Condo
Sub Type Condominium
Listing Status Active
Purchase Type For Sale
Square Footage 631 sqft
Price per Sqft $442
Subdivision Park City South
MLS Listing ID 4268873
Bedrooms 1
Full Baths 1
HOA Fees $311/mo
HOA Y/N Yes
Abv Grd Liv Area 631
Year Built 2006
Annual Tax Amount $1,703
Tax Year 2025
Property Sub-Type Condominium
Source recolorado
Property Description
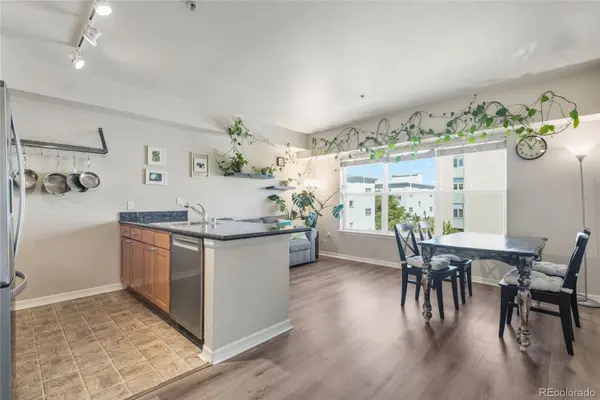
The spacious living area transitions effortlessly into an open kitchen crafted for both style and efficiency. A new refrigerator, new induction stove, emerald tile backsplash, and caramel-toned cabinetry create a warm, modern aesthetic, while the peninsula with seating adds functionality and a perfect spot for casual dining and conversation.
A generous bedroom provides a restful escape, complete with a modern ceiling-fan light fixture. The recently remodeled full bathroom features ample vanity storage and neutral tile finishes. Everyday convenience is elevated by an in-unit laundry closet with a stackable washer and dryer.
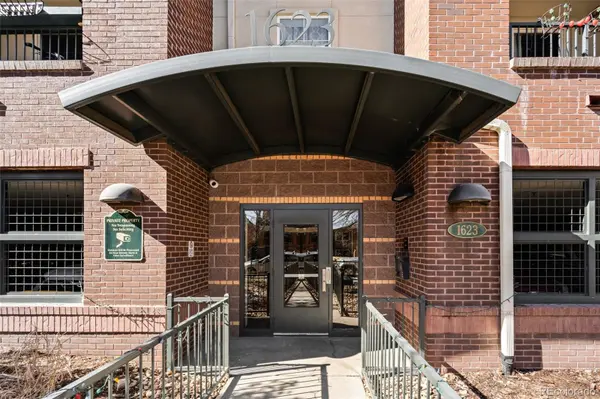
This condo offers the best of city living, thanks to its proximity to City Park, golf courses, restaurants and cultural centers. Having a designated parking space in the community garage creates additional ease in daily living.
Location
State CO
County Denver
Zoning H-1-A
Rooms
Main Level Bedrooms 1
Interior
Heating Forced Air
Cooling Central Air
Fireplace N
Appliance Convection Oven, Cooktop, Dishwasher, Disposal, Dryer, Microwave, Refrigerator, Washer
Laundry In Unit
Exterior
Garage Spaces 1.0
Roof Type Unknown
Total Parking Spaces 1
Garage No
Building
Sewer Public Sewer
Level or Stories One
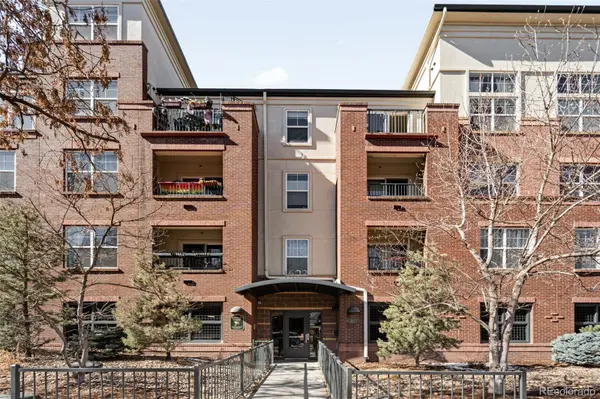
Structure Type Brick
Schools
Elementary Schools Teller
Middle Schools Morey
High Schools East
School District Denver 1

6455 S. Yosemite St., Suite 500 Greenwood Village, CO 80111 USA
Nearby Locations
GET MORE INFORMATION