

1639 Francis WAY, Longmont, CO 80501
REQUEST A TOUR If you would like to see this home without being there in person, select the "Virtual Tour" option and your agent will contact you to discuss available opportunities.
In-PersonVirtual Tour
$535,000
Est. payment /mo
4 Beds
2.5 Baths
3,141 SqFt
Save

UPDATED:

Key Details

Property Type Single Family Home

Sub Type Single Family Residence

Listing Status Active

Purchase Type For Sale

Square Footage 3,141 sqft

Price per Sqft $170

Subdivision Twin Peaks Village

MLS Listing ID IR1058782

Style Contemporary

Bedrooms 4

Full Baths 1

Three Quarter Bath 2

HOA Fees $195/mo

HOA Y/N Yes

Abv Grd Liv Area 1,713

Year Built 1995

Annual Tax Amount $4,210

Tax Year 2025

Lot Size 7,205 Sqft

Acres 0.17

Property Sub-Type Single Family Residence

Source recolorado

Property Description

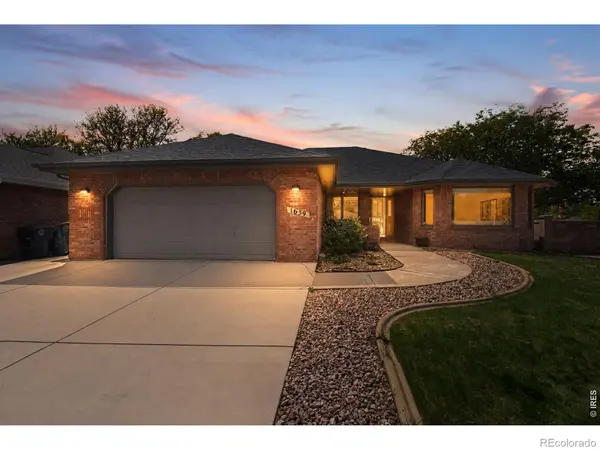
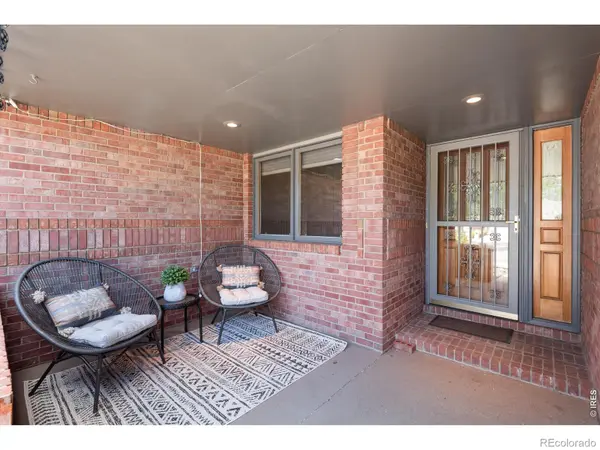
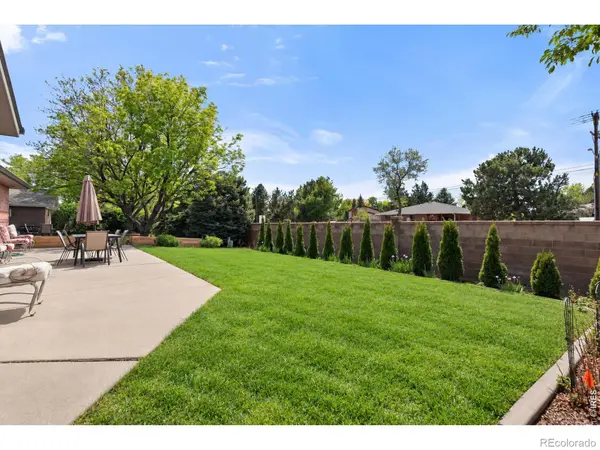
BESTED PRICED MOVE-IN READY HOME IN TOWN! Looking to right-size but not ready for a condo? Lose the stairs with this quality solid brick, true one-level home w/basement kitchenette & guest suite! Laundry on BOTH levels! Pride of ownership throughout! 8.64kw owned SOLAR w/Tesla Powerwall to save on electricity! Airy and spacious floor plan, stunning marble and solid oak flooring, 2024 Class 4 roof, large quality windows, & oversized garage! NEW LIST: carpet, interior & exterior paint, new bathroom tile, interior & exterior light fixtures, fans, appliances, & kitchen sink! Close to groceries, doctors, parks and trails! Plenty of guest parking! End of the cul-de-sac! Great floor plan for entertaining! Tidy yard with beautiful evergreen privacy trees, 6' block wall and spacious patio! GPS dog containment system and 1 year subscription included. Only one owner needs to be 55+. **Special Financing Offer! Qualified buyers can enjoy a reduced interest rate for the first year with a 1% lender-paid temporary buydown-offered exclusively by our preferred lender. This incentive can significantly lower your monthly mortgage payment in year one.**

Location

State CO

County Boulder

Zoning res

Rooms

Basement Full

Main Level Bedrooms 3

Interior

Interior Features Eat-in Kitchen, In-Law Floorplan, Open Floorplan, Pantry, Vaulted Ceiling(s)

Heating Forced Air

Cooling Central Air

Fireplaces Type Gas

Fireplace N

Appliance Dishwasher, Disposal, Dryer, Microwave, Oven, Refrigerator, Washer

Exterior

Parking Features Oversized

Garage Spaces 2.0

Utilities Available Electricity Available, Natural Gas Available

Roof Type Composition

Total Parking Spaces 2

Garage Yes

Building

Lot Description Cul-De-Sac, Level, Sprinklers In Front

Sewer Public Sewer

Water Public

Level or Stories One

Structure Type Brick

Schools

Elementary Schools Mountain View

Middle Schools Longs Peak

High Schools Longmont

School District St. Vrain Valley Re-1J


Read Less Info
REColorado (REColorado MLS)
Listed by Estate Professionals

Nearby Locations

GET MORE INFORMATION

Joseph Mills

Joseph Mills

+1(720) 955-0963

Broker Associate

Broker Associate

Name

Name

Phone*

Phone

Message