
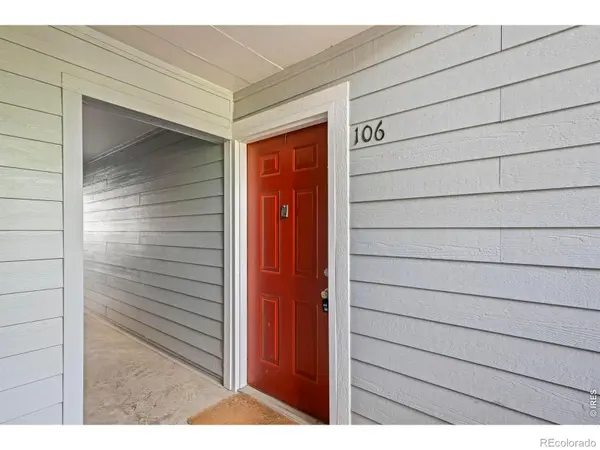

3121 S Tamarac DR #106, Denver, CO 80231
REQUEST A TOUR If you would like to see this home without being there in person, select the "Virtual Tour" option and your agent will contact you to discuss available opportunities.
In-PersonVirtual Tour
$184,900
Est. payment /mo
1 Bed
1 Bath
714 SqFt
Save

UPDATED:

Key Details

Property Type Condo

Sub Type Condominium

Listing Status Active

Purchase Type For Sale

Square Footage 714 sqft

Price per Sqft $258

Subdivision Shadow Wood

MLS Listing ID IR1062835

Bedrooms 1

Full Baths 1

HOA Fees $345/mo

HOA Y/N Yes

Abv Grd Liv Area 714

Year Built 1978

Annual Tax Amount $1,243

Tax Year 2025

Property Sub-Type Condominium

Source recolorado

Property Description

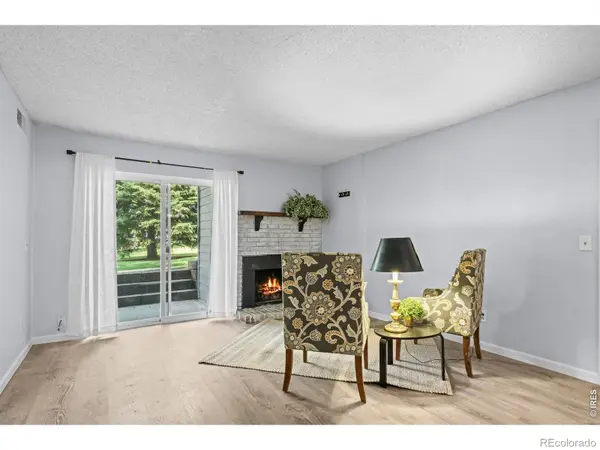
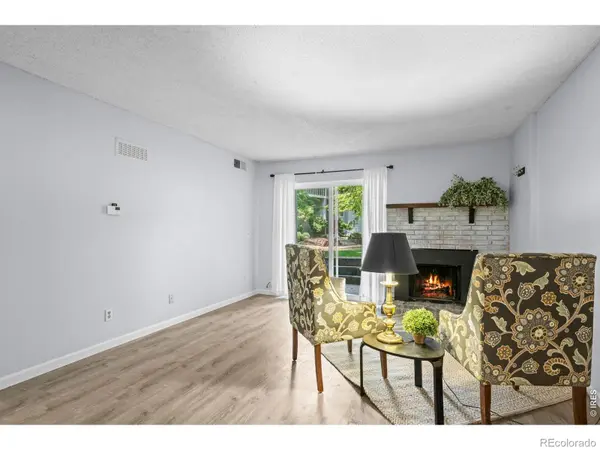
Seller Motivated - Price Reduction - Move-In Ready, Welcome to this charming 1-bedroom, 1-bathroom condo in the desirable Southeast Denver area. This bright and inviting home offers a comfortable open-concept living space, a spacious bedroom, and a well-appointed bathroom.The Kitchen has new QUARTZ Counters and a New Dishwasher. Bathroom has a new Quartz counter Step outside to your patio to enjoy the open greenbelt area with the community pool just a short distance away - perfect for relaxing on summer days. Conveniently located near shopping, restaurants, Hutchinson Park, Walking Trails and everyday amenities, this home offers low-maintenance living.This condo combines convenience, and low-maintenance living in a prime location. Location is near I-25 and Hampden. Residents have access to community features including a swimming pool, community room with Kitchen, tennis courts, fitness room, and numerous walking paths. PLENTY OF PARKING The HOA covers many exterior maintenance tasks, making ownership easy and hassle-free.

Location

State CO

County Denver

Zoning R-2-A

Rooms

Basement None

Main Level Bedrooms 1

Interior

Interior Features Open Floorplan, Walk-In Closet(s)

Heating Forced Air

Cooling Central Air

Fireplaces Type Living Room

Fireplace N

Appliance Dishwasher, Disposal, Dryer, Oven, Refrigerator, Washer

Exterior

Utilities Available Electricity Available

Roof Type Other

Total Parking Spaces 1

Building

Water Public

Level or Stories One

Structure Type Frame

Schools

Elementary Schools Holm

Middle Schools Hamilton

High Schools Thomas Jefferson

School District Denver 1


Read Less Info
REColorado (REColorado MLS)
Listed by Your Castle Real Estate LLC

Nearby Locations

GET MORE INFORMATION

Joseph Mills

Joseph Mills

+1(720) 955-0963

Broker Associate

Broker Associate

Name

Name

Phone*

Phone

Message