
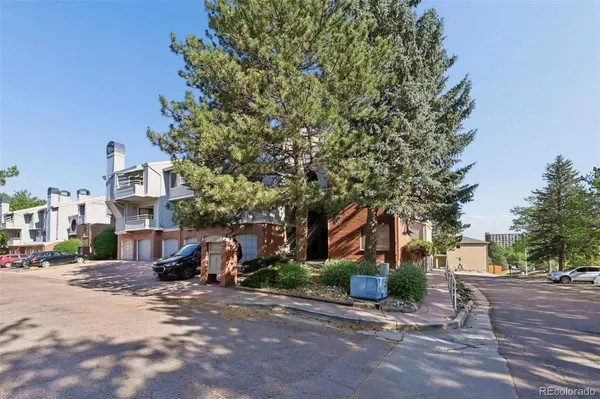



UPDATED:
Key Details
Property Type Condo
Sub Type Condominium
Listing Status Active
Purchase Type For Sale
Square Footage 992 sqft
Price per Sqft $181
Subdivision Villa Homes
MLS Listing ID 4730468
Bedrooms 2
Full Baths 2
HOA Fees $350/mo
HOA Y/N Yes
Abv Grd Liv Area 992
Year Built 1983
Annual Tax Amount $794
Tax Year 2025
Lot Size 549 Sqft
Acres 0.01
Property Sub-Type Condominium
Source recolorado
Property Description
The living and dining area offers a cozy wood-burning fireplace with a wood mantel, ceiling fan, and walkout to a private deck with an attached storage closet. The spacious primary bedroom includes luxury vinyl plank flooring, a ceiling fan, double closets, and a full bath with tile flooring. The second bedroom also features LVP flooring, a ceiling fan, and a double closet. A second full bath offers a tile surround and updated vanity. Stackable washer and dryer are included.
Assigned parking and community amenities complete this move-in ready, low-maintenance home.
Location
State CO
County El Paso
Zoning R-5 P AO
Rooms
Main Level Bedrooms 2
Interior
Heating Forced Air, Natural Gas
Cooling Central Air
Fireplaces Number 1
Fireplace Y
Appliance Dishwasher, Disposal, Microwave, Oven, Refrigerator
Exterior
Utilities Available Electricity Connected, Natural Gas Connected
Roof Type Composition
Total Parking Spaces 1
Garage No
Building
Sewer Public Sewer
Water Public
Level or Stories Two
Structure Type Frame
Schools
Elementary Schools Wildflower
Middle Schools Carmel
High Schools Harrison
School District Harrison 2

6455 S. Yosemite St., Suite 500 Greenwood Village, CO 80111 USA
Nearby Locations
GET MORE INFORMATION