
See all 30 photos
30 photos
REQUEST A TOUR If you would like to see this home without being there in person, select the "Virtual Tour" option and your agent will contact you to discuss available opportunities.
In-PersonVirtual Tour

$2,400
2 Beds
0.75 Baths
827 SqFt
UPDATED:
Key Details
Property Type Condo
Sub Type Condominium
Listing Status Active
Purchase Type For Rent
Square Footage 827 sqft
Subdivision Capitol Hill
MLS Listing ID 1716513
Style Urban Contemporary
Bedrooms 2
Three Quarter Bath 1
HOA Y/N No
Abv Grd Liv Area 827
Year Built 1970
Property Sub-Type Condominium
Source recolorado
Property Description
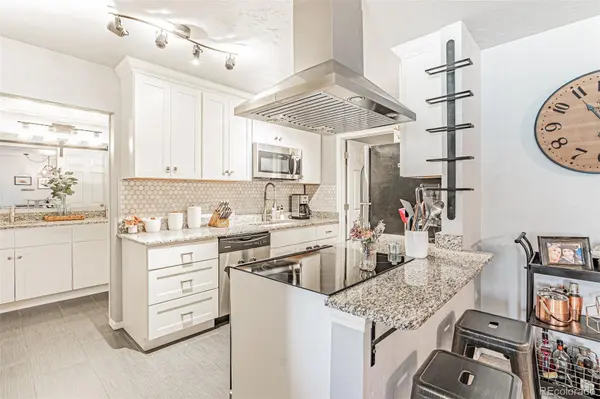
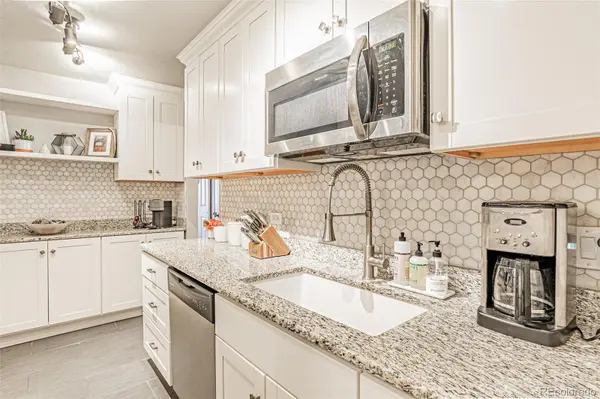
Recently remodeled 2BR/1BA condo in a well-maintained historic building! This move-in ready home blends classic architectural character with thoughtful modern updates throughout. The bright, modern kitchen boasts newer stainless steel appliances, abundant cabinet space, and plenty of room for meal prep and entertaining. The open dining area flows seamlessly into the living room, featuring a decorative fireplace and stylish chandelier that add warmth and charm—plenty of room for a large sectional and cozy gatherings.
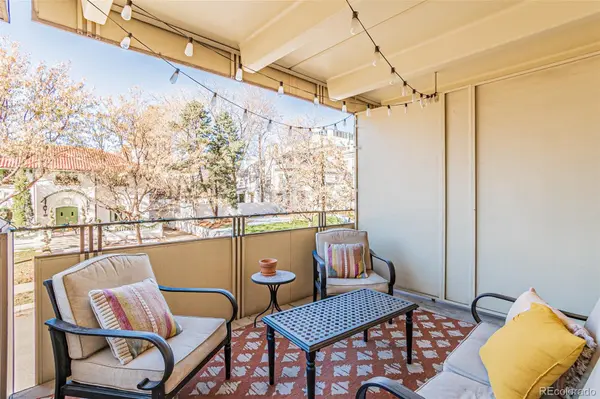
Step through the sliding glass door onto an oversized, west-facing private balcony, ideal for morning coffee or relaxing evenings. French doors offer direct access from the primary bedroom, creating a seamless indoor-outdoor connection. The primary suite is light-filled with generous closet space, offering a peaceful retreat at the end of the day.
A newly remodeled Jack-and-Jill bathroom connects both bedrooms, featuring updated fixtures and finishes. The second bedroom offers versatile space, perfect as a guest room, home office, or nursery, depending on your needs.
This historic building has been thoughtfully updated and offers an impressive lineup of amenities, including an indoor pool, hot tub, fitness center, clubhouse, and meeting rooms—rare finds in a building of this character. The condo includes one reserved outdoor parking space, a valuable convenience in this walkable neighborhood.
Enjoy an unbeatable location just steps from Trader Joe's, along with numerous restaurants, coffee shops, and nearby parks. This is city living at its best—don't miss this rare opportunity!
Step through the sliding glass door onto an oversized, west-facing private balcony, ideal for morning coffee or relaxing evenings. French doors offer direct access from the primary bedroom, creating a seamless indoor-outdoor connection. The primary suite is light-filled with generous closet space, offering a peaceful retreat at the end of the day.
A newly remodeled Jack-and-Jill bathroom connects both bedrooms, featuring updated fixtures and finishes. The second bedroom offers versatile space, perfect as a guest room, home office, or nursery, depending on your needs.
This historic building has been thoughtfully updated and offers an impressive lineup of amenities, including an indoor pool, hot tub, fitness center, clubhouse, and meeting rooms—rare finds in a building of this character. The condo includes one reserved outdoor parking space, a valuable convenience in this walkable neighborhood.
Enjoy an unbeatable location just steps from Trader Joe's, along with numerous restaurants, coffee shops, and nearby parks. This is city living at its best—don't miss this rare opportunity!
Location
State CO
County Denver
Rooms
Main Level Bedrooms 2
Interior
Heating Forced Air
Cooling Central Air
Flooring Tile, Wood
Fireplace N
Appliance Dishwasher, Disposal, Microwave, Range, Range Hood, Refrigerator
Laundry Common Area
Exterior
Exterior Feature Balcony, Barbecue, Elevator, Spa/Hot Tub
Pool Indoor
Total Parking Spaces 1
Garage No
Building
Level or Stories One
Schools
Elementary Schools Dora Moore
Middle Schools Morey
High Schools East
School District Denver 1
Read Less Info

© 2026 METROLIST, INC., DBA RECOLORADO® – All Rights Reserved
6455 S. Yosemite St., Suite 500 Greenwood Village, CO 80111 USA
6455 S. Yosemite St., Suite 500 Greenwood Village, CO 80111 USA
Listed by Corcoran Perry & Co.
Nearby Locations
GET MORE INFORMATION