
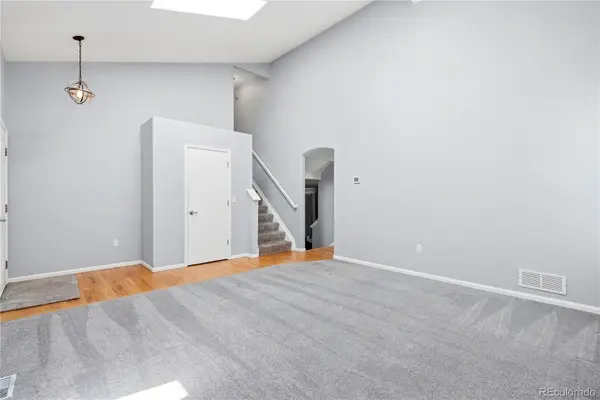

6048 W Ida DR, Littleton, CO 80123
REQUEST A TOUR If you would like to see this home without being there in person, select the "Virtual Tour" option and your agent will contact you to discuss available opportunities.
In-PersonVirtual Tour
$675,000
Est. payment /mo
3 Beds
2.5 Baths
2,636 SqFt

UPDATED:

Key Details

Property Type Single Family Home

Sub Type Single Family Residence

Listing Status Active

Purchase Type For Sale

Square Footage 2,636 sqft

Price per Sqft $256

Subdivision Grant Ranch

MLS Listing ID 6014336

Style Traditional

Bedrooms 3

Full Baths 2

Half Baths 1

HOA Fees $84/mo

HOA Y/N Yes

Abv Grd Liv Area 2,001

Year Built 1998

Annual Tax Amount $5,604

Tax Year 2025

Lot Size 7,405 Sqft

Acres 0.17

Property Sub-Type Single Family Residence

Source recolorado

Property Description

Experience the Grant Ranch lifestyle in this inviting 3-bedroom, 2.5-bath home offering mountain views, a 3-car garage and a finished walk-out basement. The thoughtfully designed floor plan provides comfortable living spaces with the spacious primary suite upstairs featuring a private bath and versatile flex space—perfect for a home office, reading room or media area. Two additional bedrooms complete the upper level. The main floor offers a welcoming living room, dining area and kitchen with easy access to the deck and backyard, creating a great setting for everyday living and entertaining. The finished walk-out basement adds valuable living space and flexibility, while solar panels, a newer furnace and newer A/C provide added efficiency and peace of mind. Outside, enjoy beautiful Colorado views and the exceptional Grant Ranch community, featuring a private lake and marina, swimming pool, tennis courts, parks and convenient access to shopping, dining and entertainment. With its desirable location, mountain views, 3-car garage and versatile living spaces, this is a fantastic opportunity to enjoy Grant Ranch at an attractive price point

Location

State CO

County Jefferson

Zoning P-D

Rooms

Basement Finished, Partial, Walk-Out Access

Interior

Interior Features Eat-in Kitchen

Heating Forced Air

Cooling Central Air

Flooring Carpet, Tile, Vinyl

Fireplaces Number 2

Fireplaces Type Family Room, Primary Bedroom

Fireplace Y

Appliance Dishwasher, Disposal, Microwave, Oven, Refrigerator

Exterior

Garage Spaces 3.0

Fence Full

Utilities Available Cable Available, Electricity Connected

View Mountain(s)

Roof Type Composition

Total Parking Spaces 3

Garage Yes

Building

Foundation Structural

Sewer Public Sewer

Water Public

Level or Stories Tri-Level

Structure Type Brick,Frame

Schools

Elementary Schools Blue Heron

Middle Schools Summit Ridge

High Schools Dakota Ridge

School District Jefferson County R-1


Read Less Info
REColorado (REColorado MLS)
Listed by RE/MAX Professionals

Nearby Locations

GET MORE INFORMATION

Joseph Mills

Joseph Mills

+1(720) 955-0963

Broker Associate

Broker Associate

Name

Name

Phone*

Phone

Message