



Open House
Sun Sep 06, 12:00pm - 2:00pm
UPDATED:
Key Details
Property Type Townhouse
Sub Type Townhouse
Listing Status Active
Purchase Type For Sale
Square Footage 2,928 sqft
Price per Sqft $305
Subdivision One Broadway Plaza Subdivision
MLS Listing ID 3986776
Style Urban Contemporary
Bedrooms 3
Full Baths 2
Half Baths 1
Three Quarter Bath 1
HOA Y/N No
Abv Grd Liv Area 2,185
Year Built 1988
Annual Tax Amount $3,470
Tax Year 2025
Lot Size 2,178 Sqft
Acres 0.05
Property Sub-Type Townhouse
Source recolorado
Property Description
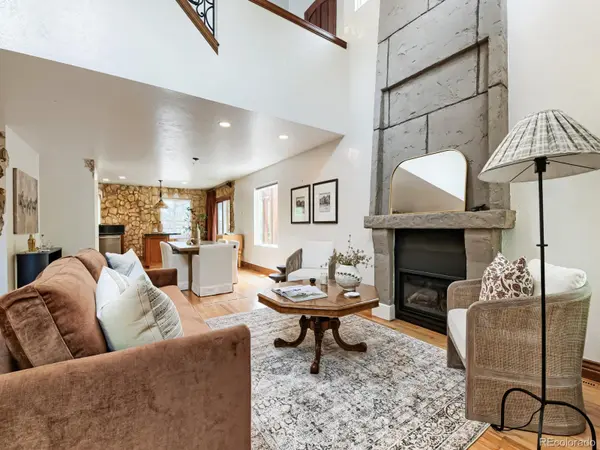
Step inside and the home immediately feels different. Soaring vaulted ceilings create a wonderful sense of space, hardwood floors add warmth and character, and a dramatic floor to ceiling fireplace anchors the main living area. The multi level design offers distinct yet connected spaces for everyday living, entertaining, working from home and hosting family or guests.
With 3 bedrooms, 4 bathrooms and a finished basement, there is flexibility for the way you live today. Create a media room, home gym, office, guest retreat, or simply enjoy having the extra space.
Outside, a private setting and peaceful pond create your own little oasis in the city. The detached 2 car garage adds valuable parking and storage, while NO HOA means no monthly association dues.
And then there is the location. Enjoy the restaurants, coffee shops, shopping and energy of Broadway just steps away, while coming home to a quieter residential setting away from the traffic and noise of a busy street. Downtown Denver, Denver Health, parks and major transportation routes are all within easy reach.
Location
State CO
County Denver
Zoning PUD
Rooms
Basement Finished
Interior
Interior Features Built-in Features, Ceiling Fan(s), Granite Counters, High Ceilings, High Speed Internet, Kitchen Island, Open Floorplan, Primary Suite, Sound System, Vaulted Ceiling(s)
Heating Forced Air
Cooling Central Air
Flooring Carpet, Wood
Fireplaces Type Living Room
Equipment Satellite Dish
Fireplace N
Appliance Cooktop, Dishwasher, Disposal, Dryer, Gas Water Heater, Microwave, Oven, Range Hood, Refrigerator, Washer
Laundry Laundry Closet
Exterior
Exterior Feature Balcony
Garage Spaces 2.0
Fence Full
Utilities Available Electricity Available, Electricity Connected, Internet Access (Wired), Natural Gas Available, Natural Gas Connected
Waterfront Description Pond
Roof Type Composition
Total Parking Spaces 2
Garage No
Building
Lot Description Landscaped, Near Public Transit, Sprinklers In Front, Sprinklers In Rear
Foundation Concrete Perimeter, Structural
Sewer Public Sewer
Water Public
Level or Stories Three Or More
Structure Type Brick,Cement Siding,Concrete
Schools
Elementary Schools Dcis At Fairmont
Middle Schools Kepner
High Schools West
School District Denver 1

6455 S. Yosemite St., Suite 500 Greenwood Village, CO 80111 USA
Nearby Locations
GET MORE INFORMATION