


UPDATED:
Key Details
Property Type Single Family Home
Sub Type Single Family Residence
Listing Status Active
Purchase Type For Sale
Square Footage 1,886 sqft
Price per Sqft $344
Subdivision Cole
MLS Listing ID 5822243
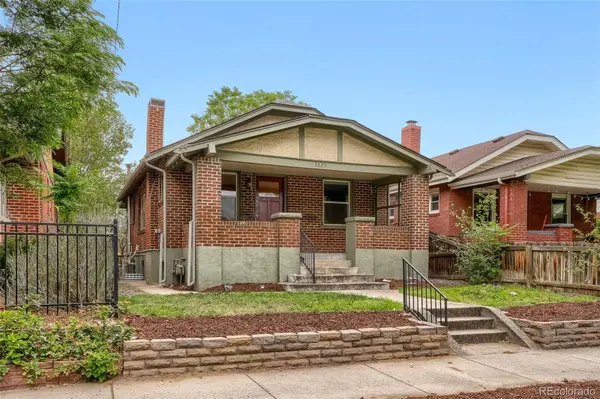
Style Bungalow
Bedrooms 3
Full Baths 1
Three Quarter Bath 1
HOA Y/N No
Abv Grd Liv Area 943
Year Built 1924
Annual Tax Amount $3,609
Tax Year 2025
Lot Size 3,910 Sqft
Acres 0.09
Property Sub-Type Single Family Residence
Source recolorado
Property Description
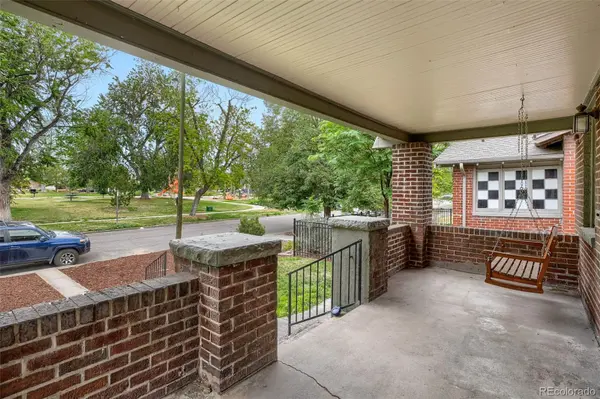
The covered front porch overlooks the park, while hardwood floors and a decorative tiled fireplace add bungalow charm inside. The updated kitchen features granite countertops, abundant cabinetry, a breakfast bar, tile backsplash, stainless steel appliances and a gas range. All kitchen appliances are included.
Two bedrooms and an updated full bath are located on the main level. The finished basement offers an expansive recreation room, third bedroom, updated three-quarter bath, laundry room with washer and dryer, plus separate storage and utility rooms.
The fully fenced backyard features mature landscaping, lawn, a paver patio and a separate deck. Front and rear sprinklers simplify outdoor care, and a detached 1-car garage adds convenience.
Major improvements include a Class 4 hail-resistant roof installed in May 2026, a furnace and AC heat-pump system installed in 2025, and a water heater installed in 2024. Enjoy easy access to the park, public transit, central Denver and nearby York Street Yards.
Qualified buyers may be eligible for up to $17,500 in potential assistance through select community homeownership programs for eligible closing costs, an interest-rate buydown or down-payment support. Programs are lender-funded, subject to buyer and property eligibility, and are not guaranteed or offered as a seller concession. Buyers may use any lender and should independently verify available options. Contact the listing broker for more information.
Location
State CO
County Denver
Zoning U-SU-A1
Rooms
Basement Finished
Main Level Bedrooms 2
Interior
Interior Features Ceiling Fan(s), Granite Counters
Heating Forced Air
Cooling Central Air
Flooring Carpet, Stone, Tile, Wood
Fireplaces Number 1
Fireplaces Type Living Room, Other
Fireplace Y
Appliance Dishwasher, Dryer, Gas Water Heater, Microwave, Range, Refrigerator, Washer
Laundry In Unit
Exterior
Exterior Feature Private Yard, Rain Gutters
Garage Spaces 1.0
Fence Full
Utilities Available Electricity Connected, Natural Gas Connected
Roof Type Shingle
Total Parking Spaces 1
Garage No
Building
Lot Description Level, Near Public Transit, Sprinklers In Front, Sprinklers In Rear
Sewer Public Sewer
Water Public
Level or Stories One
Structure Type Brick
Schools
Elementary Schools Whittier E-8
Middle Schools Whittier E-8
High Schools Manual
School District Denver 1

6455 S. Yosemite St., Suite 500 Greenwood Village, CO 80111 USA
Nearby Locations
GET MORE INFORMATION