


UPDATED:
Key Details
Property Type Single Family Home
Sub Type Single Family Residence
Listing Status Active
Purchase Type For Sale
Square Footage 3,226 sqft
Price per Sqft $170
Subdivision Metzler Ranch
MLS Listing ID 3371827
Bedrooms 5
Full Baths 1
Three Quarter Bath 3
HOA Fees $176/qua
HOA Y/N Yes
Abv Grd Liv Area 1,621
Year Built 2000
Annual Tax Amount $2,963
Tax Year 2025
Lot Size 7,492 Sqft
Acres 0.17
Property Sub-Type Single Family Residence
Source recolorado
Property Description
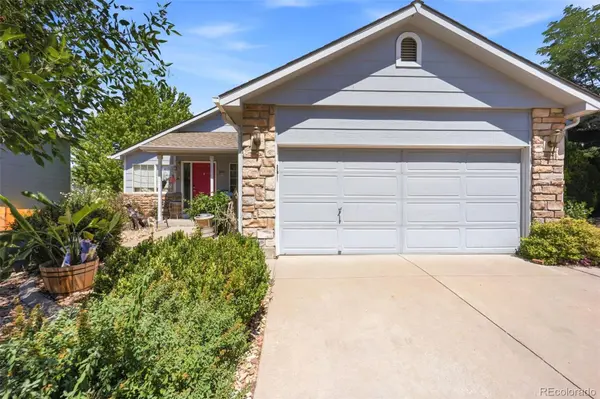
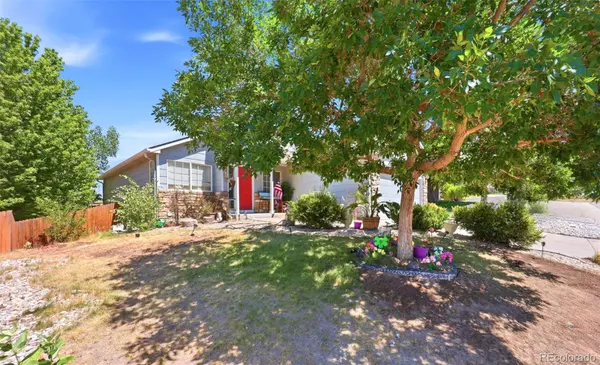
The main level includes 3 bedrooms, 2 bathrooms, 1 office space, and a private exterior entrance. The walk-out basement, with its own separate entrance and no interior access to the main level, features 2 additional bedrooms, 2 bathrooms, 3 office spaces, a kitchenette, and a spacious laundry room.
Previously designed to accommodate a home health business, this flexible floor plan is ideal for multi-generational living, a home-based business, or a variety of other uses. Conveniently located near Metzler Ranch Community Park, shopping, dining, I-25, and outdoor recreation. Schedule your showing today!
Preferred Lender is providing a lender paid 1-0 buydown upon approval. Please contact the listing agent for more information.
Location
State CO
County Douglas
Rooms
Basement Walk-Out Access
Main Level Bedrooms 3
Interior
Heating Forced Air
Cooling Central Air
Fireplace N
Exterior
Garage Spaces 2.0
Roof Type Composition
Total Parking Spaces 2
Garage Yes
Building
Sewer Public Sewer
Level or Stories One
Structure Type Frame
Schools
Elementary Schools Castle Rock
Middle Schools Mesa
High Schools Douglas County
School District Douglas Re-1

6455 S. Yosemite St., Suite 500 Greenwood Village, CO 80111 USA
Nearby Locations
GET MORE INFORMATION