


Open House
Sat Sep 12, 10:00am - 2:00pm
UPDATED:
Key Details
Property Type Single Family Home
Sub Type Single Family Residence
Listing Status Active
Purchase Type For Sale
Square Footage 2,031 sqft
Price per Sqft $295
Subdivision Oaks Of Castle Rock
MLS Listing ID 2650603
Bedrooms 3
Full Baths 1
Half Baths 1
Three Quarter Bath 1
HOA Fees $85/mo
HOA Y/N Yes
Abv Grd Liv Area 2,031
Year Built 2021
Annual Tax Amount $5,091
Tax Year 2025
Lot Size 7,797 Sqft
Acres 0.18
Property Sub-Type Single Family Residence
Source recolorado
Property Description
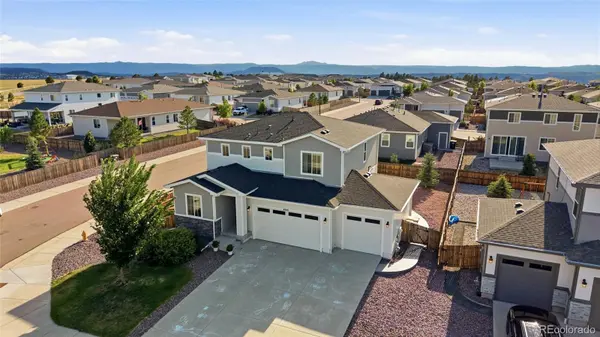
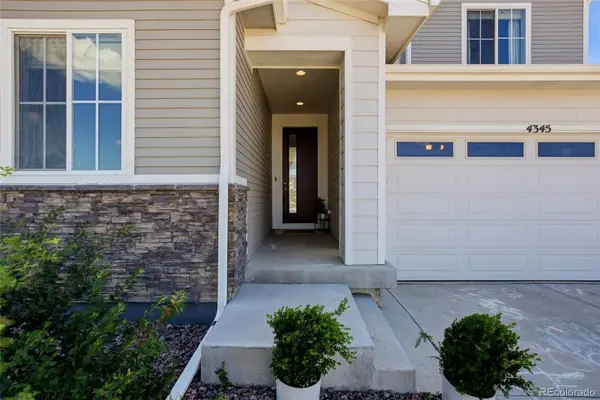
positioned in a peaceful, friendly neighborhood, this beautifully maintained home offers
the ideal blend of tranquility and convenience, just 10 minutes from the shopping, dining, and
charm of downtown Castle Rock. Designed for both everyday living and entertaining, this
spacious 3-bedroom, 3-bathroom home also features a versatile flex room, perfect as a home
office, formal dining room, playroom, or second living space. The bright, open-concept main
level is filled with natural light from expansive double sliding glass doors that seamlessly
connect indoor and outdoor living. At the heart of the home, the stunning kitchen features a
large quartz island, elegant pendant lighting, graphite stainless steel appliances, a gas cooktop,
and a generous walk-in pantry. Upstairs, you'll find a spacious primary retreat, two additional
bedrooms served by a full bathroom, and a dedicated laundry room. Elegant statement ceiling
fans with integrated lighting are showcased throughout the home, adding style and comfort.
Outside, your private backyard oasis awaits! The oversized stamped concrete patio,
professionally landscaped yard, and picturesque mountain views create the perfect setting for
summer barbecues, morning coffee, or relaxing Colorado evenings. Car enthusiasts and
outdoor adventurers will appreciate the oversized 3-car garage with epoxy-coated floors,
overhead storage, and plenty of room for vehicles, tools, and gear. Backing to open space with
miles of scenic trails just steps away, this home embraces the Colorado lifestyle. Enjoy
recreation nearby at Phillip S. Miller Park, Castlewood Canyon State Park, and the Woodlands
Recreation Center. With convenient access to both Denver and Colorado Springs, commuting is
easy while enjoying the beauty and welcoming community of Castle Rock. This is more than just
a home—it's a lifestyle.
Location
State CO
County Douglas
Interior
Interior Features Ceiling Fan(s), Eat-in Kitchen, Kitchen Island, Pantry, Primary Suite, Quartz Counters, Radon Mitigation System, Walk-In Closet(s)
Heating Forced Air, Natural Gas
Cooling Central Air
Fireplace N
Appliance Dishwasher, Dryer, Microwave, Oven, Range, Refrigerator, Washer
Exterior
Exterior Feature Lighting, Private Yard
Parking Features Concrete, Dry Walled, Floor Coating
Garage Spaces 3.0
View Mountain(s)
Roof Type Composition
Total Parking Spaces 3
Garage Yes
Building
Lot Description Corner Lot, Landscaped, Level, Sprinklers In Front, Sprinklers In Rear
Sewer Public Sewer
Water Public
Level or Stories Two
Structure Type Frame
Schools
Elementary Schools Flagstone
Middle Schools Mesa
High Schools Douglas County
School District Douglas Re-1

6455 S. Yosemite St., Suite 500 Greenwood Village, CO 80111 USA
Nearby Locations
GET MORE INFORMATION