


UPDATED:
Key Details
Property Type Single Family Home
Sub Type Single Family Residence
Listing Status Active
Purchase Type For Sale
Square Footage 2,271 sqft
Price per Sqft $226
Subdivision Lakewood Green
MLS Listing ID 7925152
Style Traditional
Bedrooms 3
Full Baths 1
Three Quarter Bath 2
HOA Fees $690/mo
HOA Y/N Yes
Abv Grd Liv Area 1,465
Year Built 1975
Annual Tax Amount $3,545
Tax Year 2025
Lot Size 4,125 Sqft
Acres 0.09
Property Sub-Type Single Family Residence
Source recolorado
Property Description
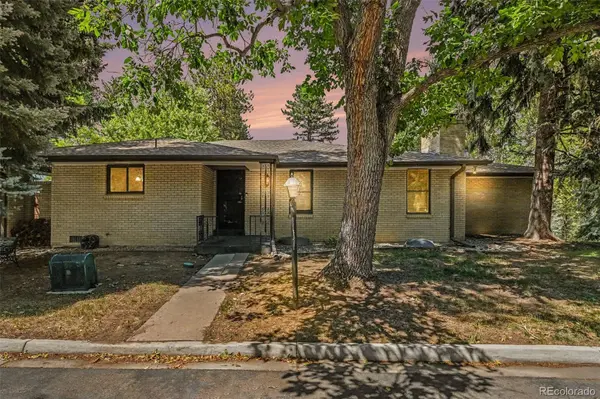
Unlike other properties in this area, this home is detached—no shared walls! Brand new paint and carpet throughout.
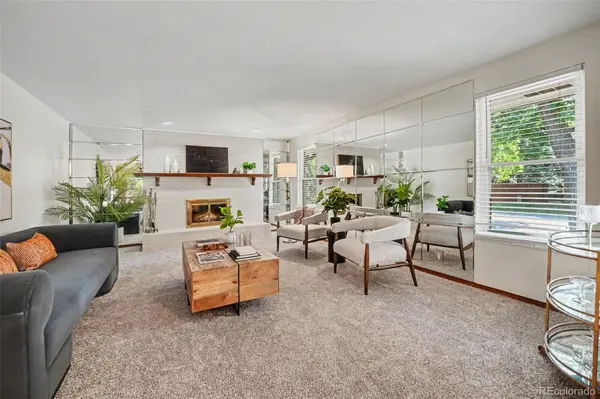
The main floor features an eat-in kitchen with all appliances included and ample cabinet space, a large dining room overlooking the private backyard, and a sizable living room with a cozy wood-burning fireplace. The spacious primary suite includes a walk-in closet, ensuite bathroom, and access to the back patio. The main floor also offers a generous secondary bedroom, full bathroom, and laundry.
The finished basement adds even more living space, with built-in shelves, a large secondary family room featuring another wood-burning fireplace, and a third bedroom (non-conforming) with an ensuite bath.
Lakewood Green is a covenant-controlled community that's secluded and shaded by mature trees, with no outside maintenance required. This home also boasts unique features like radiant heat with 11 individual thermostats for room-by-room temperature control, an intercom system, custom built-ins, and more!
Close to shopping, parks, and the Wadsworth light rail station—you don't want to miss this one. Welcome home!
Location
State CO
County Jefferson
Zoning Residential
Rooms
Basement Cellar, Finished, Partial
Main Level Bedrooms 2
Interior
Interior Features Ceiling Fan(s), Eat-in Kitchen, Entrance Foyer, Laminate Counters, Open Floorplan, Primary Suite, Walk-In Closet(s)
Heating Electric, Radiant
Cooling None, Other
Flooring Carpet, Vinyl
Fireplaces Number 2
Fireplaces Type Basement, Living Room, Wood Burning
Fireplace Y
Appliance Dishwasher, Disposal, Electric Water Heater, Oven, Refrigerator
Laundry In Unit, Laundry Closet
Exterior
Exterior Feature Barbecue, Garden
Parking Features Concrete, Oversized, Storage
Garage Spaces 2.0
Fence Partial
Utilities Available Electricity Available, Internet Access (Wired)
Roof Type Composition
Total Parking Spaces 2
Garage Yes
Building
Lot Description Irrigated, Landscaped
Foundation Slab
Sewer Public Sewer
Water Public
Level or Stories One
Structure Type Brick,Wood Siding
Schools
Elementary Schools Eiber
Middle Schools Creighton
High Schools Lakewood
School District Jefferson County R-1

6455 S. Yosemite St., Suite 500 Greenwood Village, CO 80111 USA
Nearby Locations
GET MORE INFORMATION