


UPDATED:
Key Details
Property Type Single Family Home
Sub Type Single Family Residence
Listing Status Pending
Purchase Type For Sale
Square Footage 1,640 sqft
Price per Sqft $274
Subdivision Brookvale
MLS Listing ID 5268937
Bedrooms 4
Full Baths 1
Three Quarter Bath 2
HOA Y/N No
Abv Grd Liv Area 1,256
Year Built 1986
Annual Tax Amount $3,219
Tax Year 2025
Lot Size 9,932 Sqft
Acres 0.23
Property Sub-Type Single Family Residence
Source recolorado
Property Description
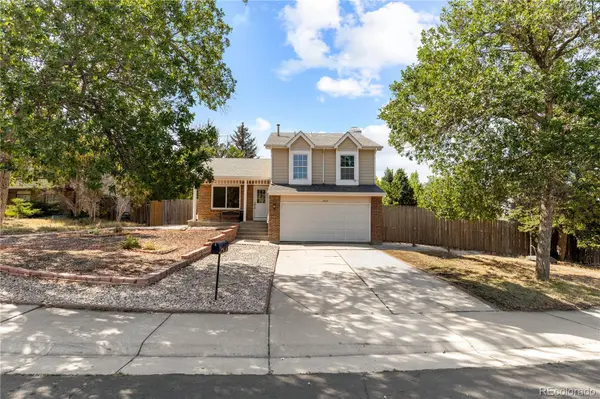
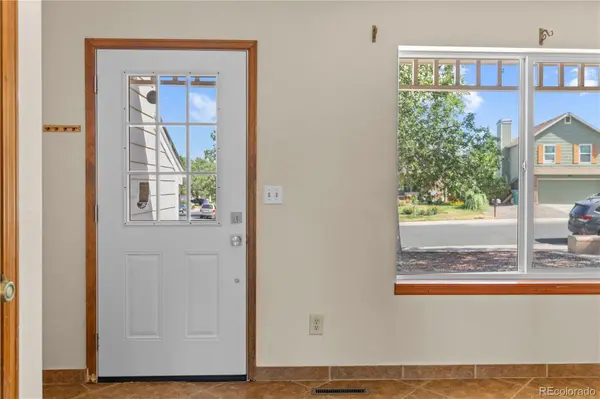
Inside, the thoughtfully designed tri-level floor plan offers four bedrooms, three bathrooms, and multiple living areas, providing the flexibility to accommodate a variety of lifestyles. Vaulted ceilings and abundant natural light create an open, airy feel throughout the main living spaces, while the spacious lower-level family room with a fireplace offers the perfect place to gather. The finished basement adds even more versatility with an additional bedroom, bathroom, and bonus room that can easily serve as a home office, fitness space, media room, or playroom. Recent updates include all new windows, a new sliding glass door, new kitchen appliances, all new toilets, and a newer washer and dryer that are included, offering added value and move-in-ready convenience. The main-level primary suite adds everyday functionality, and the attached two-car garage provides ample storage and parking.
Ideally located just minutes from Buckley Space Force Base, I-225, E-470, the Florida Light Rail Station, shopping, dining, parks, and everyday conveniences, this home offers exceptional access to commuting routes and recreation alike. Combining a flexible floor plan, thoughtful updates, an oversized corner lot, and a well-established neighborhood, this is a rare opportunity to own a home with the space to grow in the heart of Aurora.
Location
State CO
County Arapahoe
Rooms
Basement Finished, Partial
Interior
Interior Features Ceiling Fan(s), Eat-in Kitchen, High Ceilings, Primary Suite, Vaulted Ceiling(s), Walk-In Closet(s)
Heating Forced Air
Cooling Evaporative Cooling
Flooring Carpet, Laminate, Tile
Fireplace N
Appliance Dishwasher, Disposal, Dryer, Oven, Refrigerator, Washer
Exterior
Garage Spaces 2.0
Fence Full
Roof Type Composition,Other
Total Parking Spaces 2
Garage Yes
Building
Lot Description Corner Lot, Level
Sewer Public Sewer
Water Public
Level or Stories Tri-Level
Structure Type Brick,Concrete,Wood Siding
Schools
Elementary Schools Iowa
Middle Schools Mrachek
High Schools Gateway
School District Adams-Arapahoe 28J

6455 S. Yosemite St., Suite 500 Greenwood Village, CO 80111 USA
Nearby Locations
GET MORE INFORMATION