



UPDATED:
Key Details
Property Type Single Family Home
Sub Type Single Family Residence
Listing Status Active
Purchase Type For Sale
Square Footage 4,246 sqft
Price per Sqft $282
Subdivision Ponderosa Hills
MLS Listing ID 4924555
Bedrooms 4
Full Baths 3
Half Baths 1
HOA Y/N No
Abv Grd Liv Area 3,546
Year Built 1996
Annual Tax Amount $7,750
Tax Year 2025
Lot Size 2.720 Acres
Acres 2.72
Property Sub-Type Single Family Residence
Source recolorado
Property Description
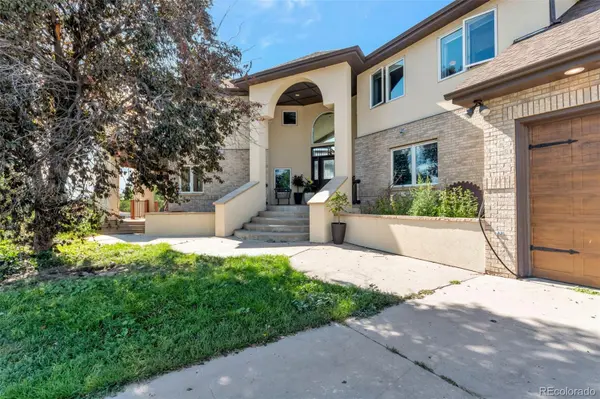
This 1996 custom offers 4 bedrooms, 4 baths and 4,246 sq ft of light-filled living. Soaring two-story volumes, walls of windows and a great room anchored by a brick fireplace open to a granite kitchen built for everyday living and entertaining. The primary suite is a true retreat with fireplace, built-ins and private deck access over the acreage. Additional bedrooms and flex rooms give space for family, guests or a home office. Multiple decks and outdoor living areas look out over the land. John Deere tractor included.
Country privacy minutes from Parker shops, schools and recreation. Rare combination of a move-in-ready custom home and acreage you can still shape. Priced to sell — show it this weekend.
Location
State CO
County Douglas
Zoning ER
Rooms
Basement Walk-Out Access
Interior
Interior Features Ceiling Fan(s), Entrance Foyer, Five Piece Bath, Granite Counters, High Ceilings, In-Law Floorplan, Kitchen Island, Primary Suite, Hot Tub, Walk-In Closet(s)
Heating Forced Air
Cooling Central Air
Flooring Tile, Wood
Fireplaces Type Family Room, Great Room, Primary Bedroom
Fireplace N
Appliance Dishwasher, Disposal, Dryer, Gas Water Heater, Microwave, Range, Refrigerator, Self Cleaning Oven, Washer
Exterior
Exterior Feature Balcony, Private Yard, Spa/Hot Tub
Garage Spaces 3.0
Fence Full
View City, Mountain(s)
Roof Type Composition
Total Parking Spaces 3
Garage Yes
Building
Lot Description Secluded
Sewer Septic Tank
Water Well
Level or Stories Two
Structure Type Frame
Schools
Elementary Schools Pine Lane Prim/Inter
Middle Schools Sierra
High Schools Chaparral
School District Douglas Re-1

6455 S. Yosemite St., Suite 500 Greenwood Village, CO 80111 USA
Nearby Locations
GET MORE INFORMATION