
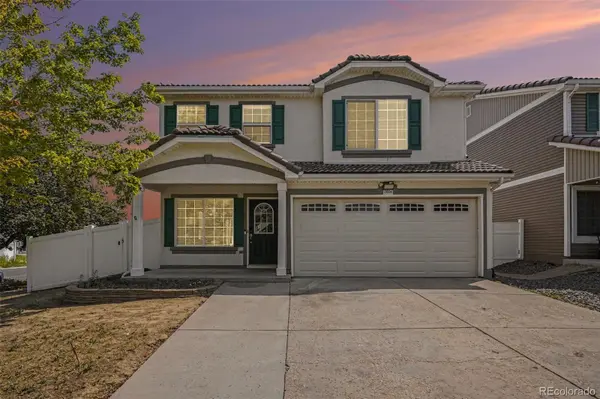
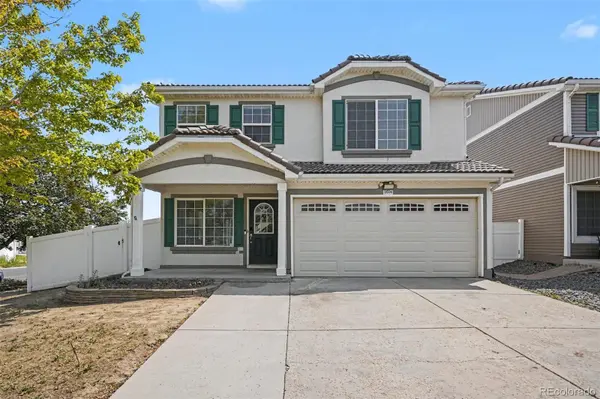

19594 Robins DR, Denver, CO 80249
REQUEST A TOUR If you would like to see this home without being there in person, select the "Virtual Tour" option and your agent will contact you to discuss available opportunities.
In-PersonVirtual Tour
$450,000
Est. payment /mo
3 Beds
2.25 Baths
1,754 SqFt
Save

UPDATED:

Key Details

Property Type Single Family Home

Sub Type Single Family Residence

Listing Status Active

Purchase Type For Sale

Square Footage 1,754 sqft

Price per Sqft $256

Subdivision Green Valley Ranch

MLS Listing ID 1691728

Bedrooms 3

Full Baths 2

HOA Y/N No

Abv Grd Liv Area 1,754

Year Built 2006

Annual Tax Amount $4,033

Tax Year 2025

Lot Size 3,452 Sqft

Acres 0.08

Property Sub-Type Single Family Residence

Source recolorado

Property Description

Welcome to this beautiful move-in ready two-story home situated on a corner lot in Green Valley Ranch. Designed with comfort and functionality in mind, this home features an open-concept floor plan with a spacious living room, dining area, and a beautiful kitchen offering abundant cabinetry, generous counter space, and stainless steel appliances, perfect for both everyday living and entertaining. Upstairs you'll find a large loft that provides a versatile flex space ideal for a family room, home office, playroom, or media area. The spacious primary suite includes a walk-in closet and a private ensuite bathroom. Two additional bedrooms share a full bathroom, providing plenty of room for family or guests. Step outside to enjoy a good sized patio, perfect for relaxing, hosting gatherings, or enjoying Colorado's beautiful weather. Conveniently located just minutes from DIA, Union Station, I-70, I-225, Northfield, the Denver Tech Center, and Downtown Denver. This home offers exceptional accessibility. A neighborhood park is just a short walk away, adding even more to its appeal. Don't miss this opportunity to own a beautifully maintained home in one of Green Valley Ranch's most convenient locations. Schedule your showing today!

Location

State CO

County Denver

Zoning C-MU-20

Interior

Heating Forced Air, Natural Gas

Cooling Air Conditioning-Room

Fireplace N

Appliance Cooktop, Dishwasher, Disposal, Dryer, Microwave, Refrigerator, Washer

Exterior

Garage Spaces 2.0

Utilities Available Cable Available, Electricity Connected

Roof Type Composition

Total Parking Spaces 2

Garage Yes

Building

Lot Description Corner Lot, Level

Sewer Public Sewer

Level or Stories Two

Structure Type Frame,Wood Siding

Schools

Elementary Schools Waller

Middle Schools Dsst: Green Valley Ranch

High Schools Dsst: Green Valley Ranch

School District Denver 1


Read Less Info
REColorado (REColorado MLS)
Listed by Realty Connection Inc

Nearby Locations

GET MORE INFORMATION

Joseph Mills

Joseph Mills

+1(720) 955-0963

Broker Associate

Broker Associate

Name

Name

Phone*

Phone

Message