


UPDATED:
Key Details
Property Type Townhouse
Sub Type Townhouse
Listing Status Active
Purchase Type For Sale
Square Footage 1,152 sqft
Price per Sqft $160
Subdivision Devonshire Square
MLS Listing ID 7477064
Bedrooms 2
Full Baths 1
Half Baths 1
HOA Fees $364/mo
HOA Y/N Yes
Abv Grd Liv Area 1,152
Year Built 1975
Annual Tax Amount $1,964
Tax Year 2025
Lot Size 936 Sqft
Acres 0.02
Property Sub-Type Townhouse
Source recolorado
Property Description
The kitchen offers ample honey oak cabinetry, stainless steel appliances, and a subway tile backsplash, providing plenty of storage and functionality. A convenient main-level powder room adds extra comfort for guests.
Upstairs, both bedrooms offer privacy and tranquility with durable wood-look flooring. The spacious primary bedroom features a walk-in closet with plenty of room for organization.
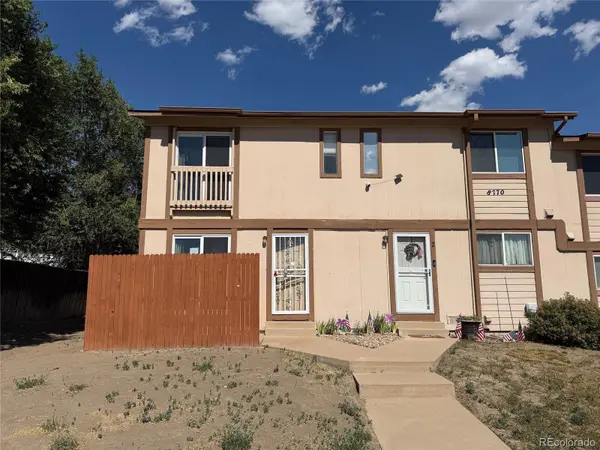
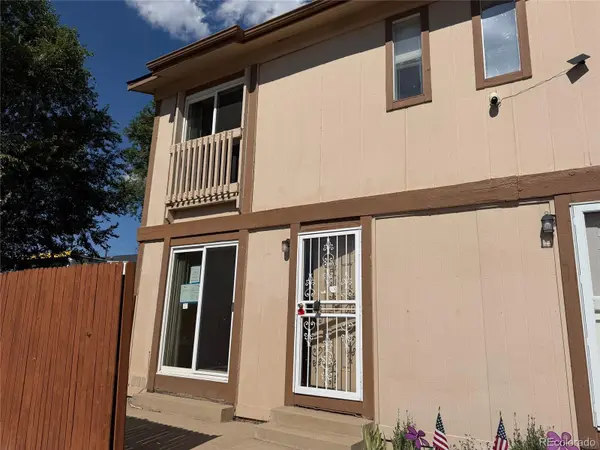
Enjoy the added privacy of an end-unit along with a private back patio—perfect for morning coffee, outdoor dining, or summer BBQs. Assigned carport parking provides convenient off-street parking.
Located just minutes from schools, parks, shopping, dining, and entertainment, this home offers a great combination of comfort, convenience, and value. Don't miss your opportunity to make this move-in-ready townhome your own!
Location
State CO
County Adams
Zoning R-3
Interior
Interior Features Ceiling Fan(s), Open Floorplan
Heating Forced Air
Cooling Central Air
Flooring Tile, Vinyl
Fireplace N
Appliance Dishwasher, Dryer, Microwave, Oven, Range, Refrigerator
Laundry In Unit
Exterior
Fence Partial
Utilities Available Cable Available, Electricity Connected, Natural Gas Connected
Roof Type Composition
Total Parking Spaces 2
Garage No
Building
Sewer Public Sewer
Water Public
Level or Stories Two
Structure Type Frame,Wood Siding
Schools
Elementary Schools Monterey K-8
Middle Schools Monterey K-8
High Schools York Int'L K-12
School District Mapleton R-1

6455 S. Yosemite St., Suite 500 Greenwood Village, CO 80111 USA
Nearby Locations
GET MORE INFORMATION