

See all 6 photos
6 photos
REQUEST A TOUR If you would like to see this home without being there in person, select the "Virtual Tour" option and your agent will contact you to discuss available opportunities.
In-PersonVirtual Tour

$3,350
4 Beds
2.5 Baths
2,280 SqFt
UPDATED:
Key Details
Property Type Single Family Home
Sub Type Single Family Residence
Listing Status Active
Purchase Type For Rent
Square Footage 2,280 sqft
Subdivision Cherry Hills Vista
MLS Listing ID 8060907
Bedrooms 4
Full Baths 1
Three Quarter Bath 2
HOA Y/N No
Abv Grd Liv Area 1,512
Property Sub-Type Single Family Residence
Source recolorado
Property Description
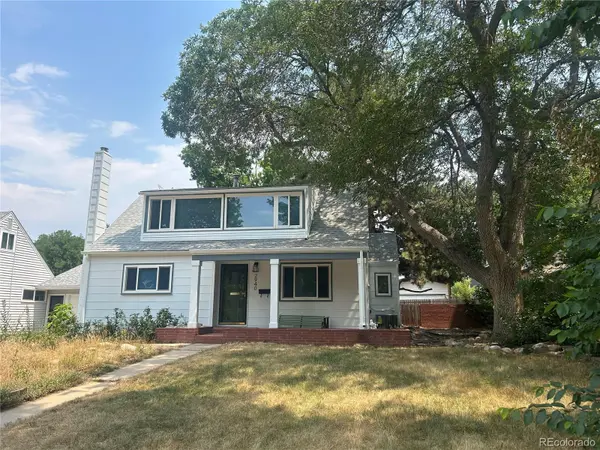
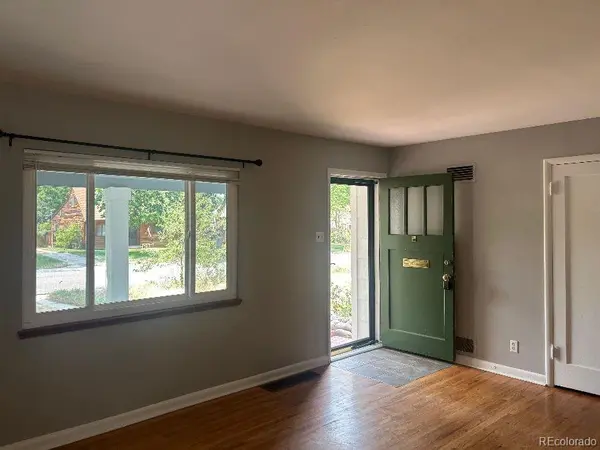
Attractive 2280 sq.ft chalet with cute covered front patio on a 7700 sq.ft lot in the Cherry Hills Vista subdivision. Groceries are within 2 miles; Public K-HS within 3 miles. 4 bedrooms, 3 baths. Main level remodeled with additions 6 years ago; newer paint, hardwood on main and upper floors; main floor hardwood resurfaced; carpet in lower floor; granite counter top in kitchen; tiles in all
bathrooms and laundry; Thermopane windows. 2-car detached garage (28'x21') with remotes; fenced in backyard with gazebo featuring water atomizer for hot summer days. Let's chat about pets. Newer Furnace and Central Air. Gas stove, refrigerator, dishwasher. WasherDryer as is. 1.5 miles to Denver University, 1.5 mile to Porter Adventist Hospital, 1.5 miles to Hampden Avenue, 3 miles to Englewood City Center, 3.5 miles to Washington Park, 9 miles to Downtown Denver.
One year lease, one month deposit at signature of lease. Let us talk about pets. No Smoking. Up to date
Credit Report required. Electricity/gas, water/sewer, garbage collection, phone, cable are the
responsibility of tenant.
bathrooms and laundry; Thermopane windows. 2-car detached garage (28'x21') with remotes; fenced in backyard with gazebo featuring water atomizer for hot summer days. Let's chat about pets. Newer Furnace and Central Air. Gas stove, refrigerator, dishwasher. WasherDryer as is. 1.5 miles to Denver University, 1.5 mile to Porter Adventist Hospital, 1.5 miles to Hampden Avenue, 3 miles to Englewood City Center, 3.5 miles to Washington Park, 9 miles to Downtown Denver.
One year lease, one month deposit at signature of lease. Let us talk about pets. No Smoking. Up to date
Credit Report required. Electricity/gas, water/sewer, garbage collection, phone, cable are the
responsibility of tenant.
Location
State CO
County Denver
Rooms
Basement Finished, Full
Main Level Bedrooms 2
Interior
Heating Forced Air
Cooling Central Air
Flooring Carpet, Tile, Wood
Fireplace N
Appliance Dishwasher, Dryer, Range, Refrigerator, Washer
Exterior
Garage Spaces 2.0
Total Parking Spaces 2
Garage No
Building
Level or Stories Two
Schools
Elementary Schools Slavens E-8
Middle Schools Slavens E-8
High Schools Thomas Jefferson
School District Denver 1
Read Less Info

© 2026 METROLIST, INC., DBA RECOLORADO® – All Rights Reserved
6455 S. Yosemite St., Suite 500 Greenwood Village, CO 80111 USA
6455 S. Yosemite St., Suite 500 Greenwood Village, CO 80111 USA
Listed by Coldwell Banker Realty 24
Nearby Locations
GET MORE INFORMATION