

3754 S Danube CIR, Aurora, CO 80013
3754 S Danube CIR, Aurora, CO 80013,Video Tour
3754 S Danube CIR, Aurora, CO 80013
REQUEST A TOUR If you would like to see this home without being there in person, select the "Virtual Tour" option and your agent will contact you to discuss available opportunities.
In-PersonVirtual Tour
$350,000
Est. payment /mo
4 Beds
2.25 Baths
1,316 SqFt

UPDATED:

Key Details

Property Type Single Family Home

Sub Type Single Family Residence

Listing Status Active

Purchase Type For Sale

Square Footage 1,316 sqft

Price per Sqft $265

Subdivision Hampden Hills

MLS Listing ID 1577241

Style Contemporary

Bedrooms 4

Full Baths 1

Half Baths 1

Three Quarter Bath 1

HOA Fees $242/mo

HOA Y/N Yes

Abv Grd Liv Area 1,316

Year Built 1980

Annual Tax Amount $2,185

Tax Year 2025

Lot Size 1,836 Sqft

Acres 0.04

Property Sub-Type Single Family Residence

Source recolorado

Property Description

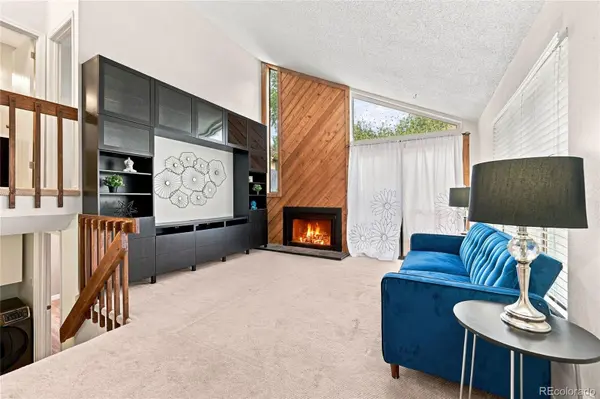
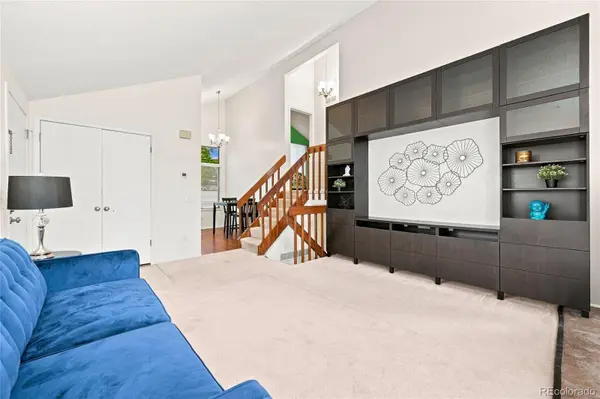
This move-in-ready 4-bedroom, 2.5-bath home offers a flexible layout, thoughtful updates and plenty of room to make life work. The finished lower level features two bedrooms, a full bathroom and laundry area, perfect for guests, teens, a home office, hobbies or additional living space. The bathroom includes a never-used shower, newer vanity and fixtures, recessed lighting, tile backsplash and waterproof luxury vinyl plank flooring. Upstairs, recent updates continue with new luxury vinyl plank flooring and a new vanity in the full bathroom, along with new closet doors in both bedrooms. Even better, several major expenses have already been taken care of. The home features a new furnace installed in 2026, a 2025 water heater and central air conditioning serviced in 2026. A newer IKEA dishwasher, Samsung refrigerator, washer and dryer are also included.
Close to 3 grocery stores, a movie theater, Buckley Space Force, Southland Shopping Center.

Location

State CO

County Arapahoe

Interior

Interior Features Breakfast Bar, High Ceilings, Jack & Jill Bathroom, Laminate Counters, Pantry

Heating Forced Air

Cooling Central Air

Flooring Carpet, Vinyl

Fireplaces Number 1

Fireplaces Type Family Room, Wood Burning

Fireplace Y

Appliance Dishwasher, Dryer, Microwave, Refrigerator, Self Cleaning Oven, Washer

Laundry In Unit

Exterior

Exterior Feature Private Yard

Roof Type Composition

Total Parking Spaces 3

Garage No

Building

Foundation Slab

Sewer Public Sewer

Level or Stories Tri-Level

Structure Type Frame,Steel Siding,Wood Siding

Schools

Elementary Schools Sunrise

Middle Schools Horizon

High Schools Eaglecrest

School District Cherry Creek 5


Read Less Info
REColorado (REColorado MLS)
Listed by Your Castle Real Estate Inc

Nearby Locations

GET MORE INFORMATION

Joseph Mills

Joseph Mills

+1(720) 955-0963

Broker Associate

Broker Associate

Name

Name

Phone*

Phone

Message