

906 S Yukon ST, Denver, CO 80226
REQUEST A TOUR If you would like to see this home without being there in person, select the "Virtual Tour" option and your agent will contact you to discuss available opportunities.
In-PersonVirtual Tour
$379,900
Est. payment /mo
2 Beds
1.75 Baths
1,575 SqFt

UPDATED:

Key Details

Property Type Townhouse

Sub Type Townhouse

Listing Status Active

Purchase Type For Sale

Square Footage 1,575 sqft

Price per Sqft $241

Subdivision Villa West

MLS Listing ID 4867113

Bedrooms 2

Full Baths 1

Three Quarter Bath 1

HOA Fees $320/mo

HOA Y/N Yes

Abv Grd Liv Area 1,050

Year Built 1981

Annual Tax Amount $2,370

Tax Year 2025

Lot Size 828 Sqft

Acres 0.02

Property Sub-Type Townhouse

Source recolorado

Property Description

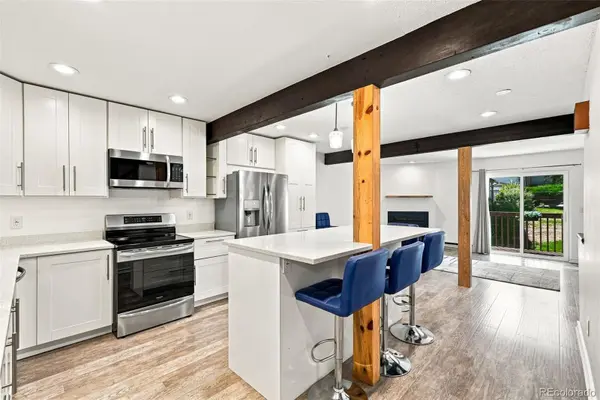
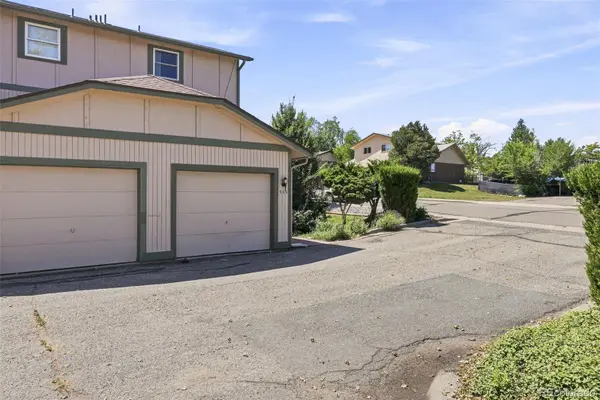
Welcome to this beautifully maintained 2-bedroom, 2-bathroom townhome in a fantastic Lakewood location near Belmar Park! The remodeled kitchen features sparkling granite countertops, updated cabinets with pull-outs creating those sought after clean lines, stainless steel appliances and a stunning island! Stepping into the finished basement you will find a spacious family room perfect for entertaining, relaxing or for use as a 3rd bedroom! Plenty of parking too with a 1-car attached garage plus two assigned parking spaces. Located next to the Lakewood Heritage Center and Amphitheater gives you direct access to walking paths and amazing live music during the summertime! Love being near stuff? The Belmar is just minutes away featuring, shopping, dining,- fitness and entertainment. An opportunity like this under $400,000 doesn't come along very often!

Location

State CO

County Jefferson

Rooms

Basement Finished

Interior

Interior Features Breakfast Bar, Granite Counters, Kitchen Island, Open Floorplan, Radon Mitigation System

Heating Baseboard

Cooling Attic Fan, Evaporative Cooling

Flooring Carpet, Vinyl

Fireplaces Number 1

Fireplaces Type Living Room

Fireplace Y

Appliance Dishwasher, Dryer, Microwave, Oven, Refrigerator, Washer

Laundry In Unit

Exterior

Exterior Feature Balcony

Garage Spaces 1.0

View Mountain(s)

Roof Type Shingle

Total Parking Spaces 3

Garage Yes

Building

Lot Description Greenbelt, Near Public Transit, Open Space

Sewer Public Sewer

Water Public

Level or Stories Two

Structure Type Frame,Wood Siding

Schools

Elementary Schools Patterson

Middle Schools Alameda Int'L

High Schools Alameda Int'L

School District Jefferson County R-1


Read Less Info
REColorado (REColorado MLS)
Listed by Listings.com

Nearby Locations

GET MORE INFORMATION

Joseph Mills

Joseph Mills

+1(720) 955-0963

Broker Associate

Broker Associate

Name

Name

Phone*

Phone

Message