

UPDATED:
Key Details
Property Type Townhouse
Sub Type Townhouse
Listing Status Active
Purchase Type For Sale
Square Footage 1,575 sqft
Price per Sqft $273
Subdivision Highlands At Westbury
MLS Listing ID 8564705
Bedrooms 3
Full Baths 2
Half Baths 1
HOA Fees $445/mo
HOA Y/N Yes
Abv Grd Liv Area 1,575
Year Built 2007
Annual Tax Amount $3,218
Tax Year 2025
Lot Size 1,120 Sqft
Acres 0.03
Property Sub-Type Townhouse
Source recolorado
Property Description
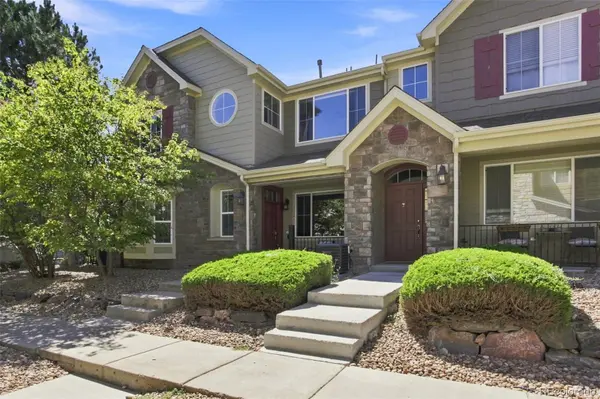
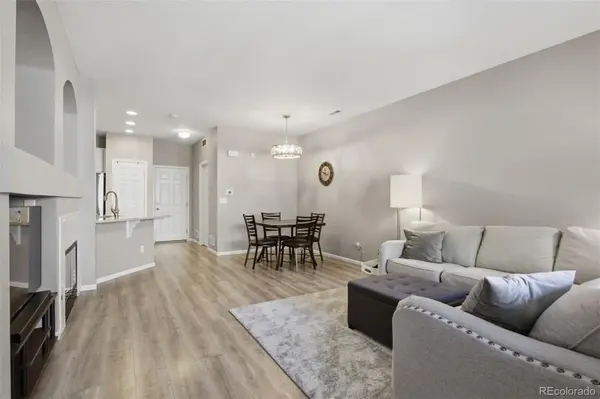
Move-in ready and thoughtfully updated throughout, this 3-bedroom, 2.5-bath townhome offers approximately 1,575 finished square feet of stylish, low-maintenance living. Updated main-level flooring and fresh interior paint set a bright, modern tone from the moment you walk in, while the kitchen impresses with granite countertops, a tile backsplash, and newer appliances. Cozy up by the gas fireplace, finished with an updated tile surround, perfect for Colorado evenings.
Upstairs, newer carpet leads to a spacious primary suite featuring a custom closet, stylish barn door, and a fully remodeled en-suite bathroom. A second remodeled bathroom serves the additional bedrooms with the same high-end finishes. Major systems have been well maintained with a newer furnace, central A/C, water heater, and dryer, offering peace of mind for years to come.
The attached 2-car garage includes overhead storage and shelving, adding valuable organization and space. Residents also enjoy access to a community swimming pool and tennis courts, rounding out this fantastic combination of updated interiors and lifestyle amenities.
Don't miss this turn-key opportunity — schedule your showing today!
Location
State CO
County Adams
Interior
Interior Features Ceiling Fan(s), Eat-in Kitchen, Granite Counters, Smoke Free
Heating Forced Air
Cooling Central Air
Flooring Carpet, Laminate, Tile
Fireplaces Number 1
Fireplaces Type Family Room
Fireplace Y
Appliance Convection Oven, Cooktop, Dishwasher, Disposal, Dryer, Microwave, Refrigerator, Washer
Laundry In Unit
Exterior
Garage Spaces 2.0
Roof Type Composition
Total Parking Spaces 2
Garage Yes
Building
Sewer Public Sewer
Level or Stories Two
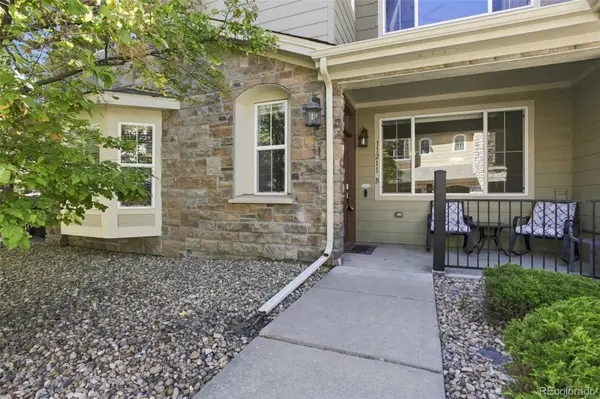
Structure Type Frame,Stone
Schools
Elementary Schools Cotton Creek
Middle Schools Silver Hills
High Schools Northglenn
School District Adams 12 5 Star Schl

6455 S. Yosemite St., Suite 500 Greenwood Village, CO 80111 USA
Nearby Locations
GET MORE INFORMATION