
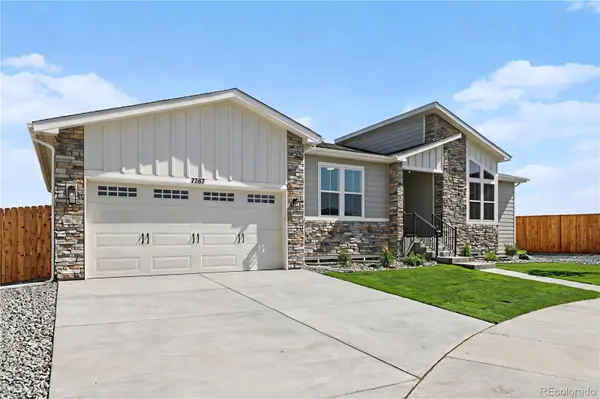

7287 Xenophon CT, Arvada, CO 80005
REQUEST A TOUR If you would like to see this home without being there in person, select the "Virtual Tour" option and your agent will contact you to discuss available opportunities.
In-PersonVirtual Tour
$859,000
Est. payment /mo
4 Beds
2.5 Baths
2,957 SqFt
Save

UPDATED:

Key Details

Property Type Single Family Home

Sub Type Single Family Residence

Listing Status Active

Purchase Type For Sale

Square Footage 2,957 sqft

Price per Sqft $290

Subdivision Apoex Estates

MLS Listing ID 7941531

Bedrooms 4

Full Baths 1

Three Quarter Bath 2

HOA Fees $117/mo

HOA Y/N Yes

Abv Grd Liv Area 1,536

Year Built 2026

Annual Tax Amount $5,467

Tax Year 2025

Lot Size 5,924 Sqft

Acres 0.14

Property Sub-Type Single Family Residence

Source recolorado

Property Description

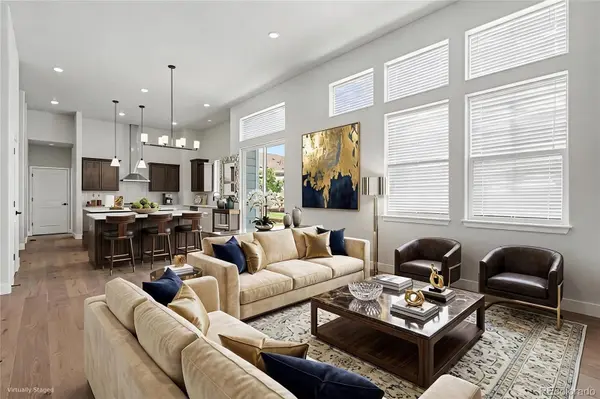
Luxury Living in a Brand-New Ranch Home! Thoughtfully designed for comfort, convenience, and multi-generational living, this stunning ranch features premium finishes, an open-concept layout, and a professionally finished garden-level basement filled with natural light. The gourmet kitchen showcases quartz countertops, a large center island, designer cabinetry, and stainless steel appliances. The spacious great room offers soaring ceilings, wide-plank flooring, and a beautiful fireplace. The private primary suite includes a large walk-in closet and a spa-inspired bath with dual vanities, designer tile, a frameless glass shower, and built-in bench. The finished basement provides a large recreation room, two additional bedrooms, a luxury bath with oversized walk-in shower, and flexible space for a home office, fitness area, media room, or extended family living. Additional features include a 3-car garage, oversized walk-in closets, designer lighting, large laundry room with utility sink and cabinetry, energy-efficient construction, and low-maintenance landscaping. Ideally located directly across from the Apex Recreation Center offering fitness facilities, pools, ice rink, basketball courts, and miles of walking and biking trails. A rare opportunity to enjoy luxury, space, and nearly maintenance-free living in a prime location. Photos virtually staged

Location

State CO

County Jefferson

Rooms

Basement Finished, Full

Main Level Bedrooms 2

Interior

Interior Features High Ceilings, Kitchen Island, Open Floorplan, Pantry, Primary Suite, Quartz Counters, Smoke Free, Walk-In Closet(s)

Heating Forced Air

Cooling Central Air

Flooring Carpet, Tile, Wood

Fireplaces Number 1

Fireplaces Type Gas

Fireplace Y

Appliance Dishwasher, Microwave, Oven, Range, Range Hood

Exterior

Garage Spaces 2.0

Fence Full

Roof Type Composition

Total Parking Spaces 2

Garage Yes

Building

Sewer Public Sewer

Level or Stories One

Structure Type Frame

Schools

Elementary Schools Van Arsdale

Middle Schools Oberon

High Schools Ralston Valley

School District Jefferson County R-1


Read Less Info
REColorado (REColorado MLS)
Listed by Keller Williams Preferred Realty

Nearby Locations

GET MORE INFORMATION

Joseph Mills

Joseph Mills

+1(720) 955-0963

Broker Associate

Broker Associate

Name

Name

Phone*

Phone

Message