
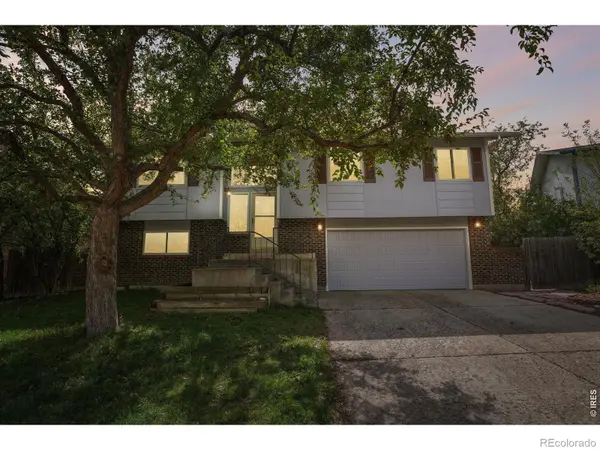
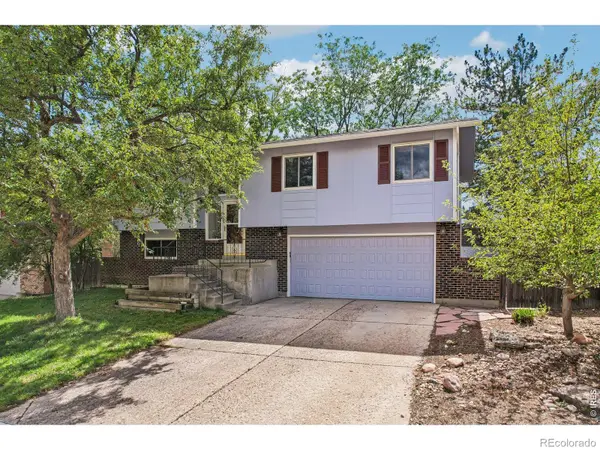

1255 Delphi DR, Lafayette, CO 80026
REQUEST A TOUR If you would like to see this home without being there in person, select the "Virtual Tour" option and your agent will contact you to discuss available opportunities.
In-PersonVirtual Tour
$710,000
Est. payment /mo
3 Beds
2.5 Baths
1,654 SqFt

UPDATED:

Key Details

Property Type Single Family Home

Sub Type Single Family Residence

Listing Status Coming Soon

Purchase Type For Sale

Square Footage 1,654 sqft

Price per Sqft $429

Subdivision Centaur Village North 2

MLS Listing ID IR1067822

Style Contemporary

Bedrooms 3

Full Baths 2

Half Baths 1

HOA Y/N No

Abv Grd Liv Area 1,654

Year Built 1979

Annual Tax Amount $3,938

Tax Year 2025

Lot Size 8,178 Sqft

Acres 0.19

Property Sub-Type Single Family Residence

Source recolorado

Property Description

Living here offers a location, features, and contented lifestyle you thought might not be possible--a peaceful cul-de-sac setting backing to open space in a home deeply remodeled, steps from Waneka Lake Park in the thriving town of Lafayette. Everything here is exceptional. It begins with an impeccable location at the end of a long cul-de-sac with open space beyond your back fence, and a short stroll through the gate to the crown jewel park of Lafayette. Top-to-bottom the home is delightfully remodeled and refreshed including a modern island kitchen opened to the living area with new cabinets, quartz surfaces, and stainless-steel appliances, refreshed bathrooms with vessel sinks, bamboo flooring, and new interior and exterior paint. The lower level is suitable as a prime bedroom with full, luxe bathroom, and features a walkout to the back yard. Unseen but critical elements are also revitalized, like a 90%+ efficient furnace, a/c, tankless water heater, replacement windows, and 2019 roof. Here is something you gave up trying to find; an extraordinary home in a dream location ready to move in and welcome you. Discover the unique quality and charms of this inviting property!

Location

State CO

County Boulder

Zoning RES

Rooms

Basement Walk-Out Access

Interior

Interior Features Open Floorplan, Pantry

Heating Forced Air

Cooling Ceiling Fan(s), Central Air

Flooring Tile, Wood

Fireplaces Type Family Room, Living Room, Other

Fireplace N

Appliance Dishwasher, Dryer, Microwave, Oven, Refrigerator, Washer

Exterior

Garage Spaces 2.0

Fence Fenced

Utilities Available Electricity Available, Natural Gas Available

Roof Type Composition

Total Parking Spaces 2

Garage Yes

Building

Lot Description Sprinklers In Front

Sewer Public Sewer

Water Public

Level or Stories Bi-Level

Structure Type Brick,Frame

Schools

Elementary Schools Lafayette

Middle Schools Angevine

High Schools Centaurus

School District Boulder Valley Re 2


Read Less Info
REColorado (REColorado MLS)
Listed by RE/MAX of Boulder, Inc

Nearby Locations

GET MORE INFORMATION

Joseph Mills

Joseph Mills

+1(720) 955-0963

Broker Associate

Broker Associate

Name

Name

Phone*

Phone

Message