
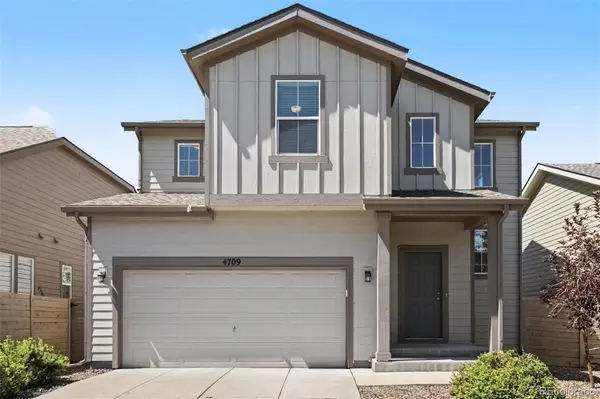

4709 Helena ST, Denver, CO 80239
REQUEST A TOUR If you would like to see this home without being there in person, select the "Virtual Tour" option and your agent will contact you to discuss available opportunities.
In-PersonVirtual Tour
$585,000
Est. payment /mo
4 Beds
2.5 Baths
3,017 SqFt
Save

UPDATED:

Key Details

Property Type Single Family Home

Sub Type Single Family Residence

Listing Status Active

Purchase Type For Sale

Square Footage 3,017 sqft

Price per Sqft $193

Subdivision Denver Connection West Filing

MLS Listing ID 1963128

Bedrooms 4

Full Baths 2

Half Baths 1

HOA Y/N No

Abv Grd Liv Area 2,436

Year Built 2018

Annual Tax Amount $6,987

Tax Year 2025

Lot Size 4,545 Sqft

Acres 0.1

Property Sub-Type Single Family Residence

Source recolorado

Property Description

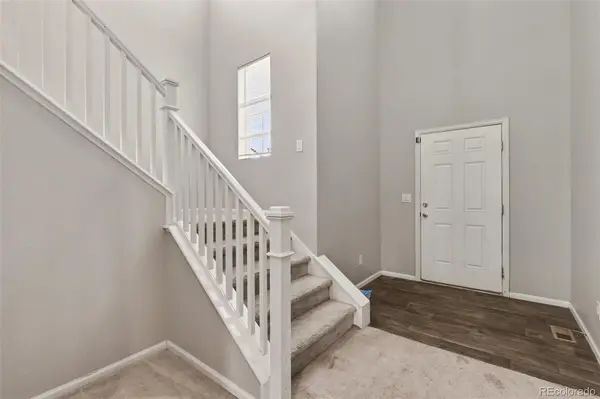
Welcome to a home designed for living, gathering, and making memories. Nestled in Denver Connection West, this spacious two-story home offers 4 bedrooms, 3 bathrooms, and 3,017 sq.ft. of thoughtfully designed living space. From the moment you walk in, the open floor plan and high ceilings create a welcoming sense of space and light. The heart of the home is the inviting kitchen, featuring a generous island, pantry, and eat-in area, perfect for everything from busy mornings to dinners that turn into long conversations. A dedicated main-level office makes working from home convenient, while upstairs you'll find a spacious primary suite with a beautiful five-piece bath, creating a private retreat at the end of the day. The upstairs laundry room adds the kind of everyday convenience that makes life just a little easier. Outside, the fully fenced yard offers space to enjoy Colorado's beautiful days, whether you're entertaining, relaxing with a cup of coffee, or watching the kids or four-legged family members play.The two-car garage provides everyday convenience and additional storage, while the unfinished partial basement offers an opportunity to create the space you've always wanted, a home gym, hobby room, playroom, or simply room to grow. With 4,545 sq.ft. lot and a location close to DIA, shopping, dining, schools, and everyday conveniences, this home brings together the things that matter most: space, comfort, convenience, and room to make it your own. COME TAKE A LOOK, you may just feel right at home!

Location

State CO

County Denver

Zoning PUD

Rooms

Basement Partial, Unfinished

Interior

Interior Features Eat-in Kitchen, Five Piece Bath, High Speed Internet, Kitchen Island, Open Floorplan, Pantry, Primary Suite

Heating Forced Air

Cooling Central Air

Flooring Carpet, Vinyl

Fireplace N

Appliance Cooktop, Dishwasher, Disposal, Microwave, Oven, Refrigerator

Exterior

Garage Spaces 2.0

Utilities Available Cable Available, Electricity Connected, Natural Gas Connected

Roof Type Composition

Total Parking Spaces 2

Garage Yes

Building

Lot Description Level

Sewer Public Sewer

Level or Stories Two

Structure Type Concrete,Frame,Wood Siding

Schools

Elementary Schools Lena Archuleta

Middle Schools Dsst: Conservatory Green

High Schools Dsst: Green Valley Ranch

School District Denver 1


Read Less Info
REColorado (REColorado MLS)
Listed by Realty Connection Inc

Nearby Locations

GET MORE INFORMATION

Joseph Mills

Joseph Mills

+1(720) 955-0963

Broker Associate

Broker Associate

Name

Name

Phone*

Phone

Message