
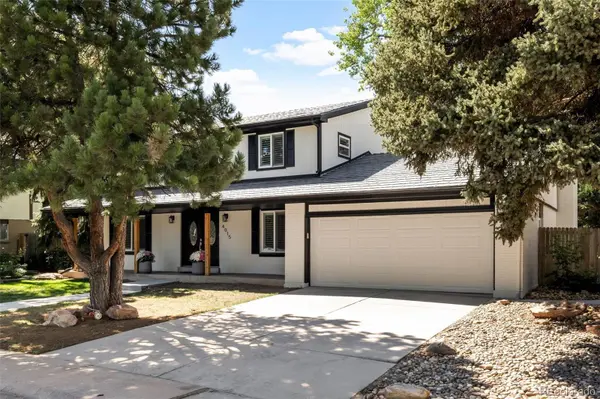

4015 S Olive ST, Denver, CO 80237
4015 S Olive ST, Denver, CO 80237,Video Tour
4015 S Olive ST, Denver, CO 80237
REQUEST A TOUR If you would like to see this home without being there in person, select the "Virtual Tour" option and your agent will contact you to discuss available opportunities.
In-PersonVirtual Tour
$1,300,000
Est. payment /mo
6 Beds
3 Baths
3,812 SqFt

UPDATED:

Key Details

Property Type Single Family Home

Sub Type Single Family Residence

Listing Status Active

Purchase Type For Sale

Square Footage 3,812 sqft

Price per Sqft $341

Subdivision Southmoor Park

MLS Listing ID 9191927

Style Traditional

Bedrooms 6

Full Baths 1

Half Baths 1

Three Quarter Bath 2

HOA Fees $25/ann

HOA Y/N Yes

Abv Grd Liv Area 2,644

Year Built 1972

Annual Tax Amount $5,725

Tax Year 2025

Lot Size 10,890 Sqft

Acres 0.25

Property Sub-Type Single Family Residence

Source recolorado

Property Description

A rare offering in southeast Denver, this impressive residence combines timeless character, exceptional scale, and beautifully designed spaces for elevated entertaining and everyday living. Set on a generous .25-acre lot framed by mature trees and established landscaping, the property enjoys a beautiful setting that complements the home's substantial proportions. Inside, abundant natural light, plantation shutters throughout, and an inviting flow create a sophisticated yet comfortable atmosphere. The main level features expansive living and gathering spaces along with a versatile bedroom that is equally well suited for guests or as an executive home office. At the heart of the home, the kitchen offers generous cabinetry and workspace with a natural connection to the surrounding living and dining areas. Upstairs, three spacious secondary bedrooms accompany the impressive primary suite, providing exceptional room for family and guests. The finished basement adds another dimension to the home with an additional bedroom and generous recreation and entertaining spaces ideal for a media room, game room, fitness area, or guest retreat. Outside, the beautifully established quarter-acre lot provides an exceptional backdrop for outdoor living, with mature landscaping and plenty of room for dining, entertaining, play, and quiet evenings beneath the trees. A two-car garage and abundant storage complete the home. Ideally positioned in southeast Denver near the Denver Tech Center, with convenient access to shopping, dining, parks, trails, and I-25, this exceptional property brings together substantial living space, a beautiful setting, and an outstanding Denver location.

Location

State CO

County Denver

Zoning S-SU-F

Rooms

Basement Cellar, Finished, Full

Main Level Bedrooms 1

Interior

Interior Features Kitchen Island, Open Floorplan, Primary Suite, Quartz Counters, Radon Mitigation System, Smoke Free

Heating Forced Air

Cooling Central Air

Flooring Carpet, Tile, Wood

Fireplaces Number 1

Fireplaces Type Family Room

Fireplace Y

Appliance Cooktop, Dishwasher, Disposal, Dryer, Microwave, Oven, Refrigerator, Washer

Exterior

Exterior Feature Private Yard

Parking Features Concrete, Finished Garage

Garage Spaces 2.0

Fence Full

Utilities Available Electricity Connected, Natural Gas Connected

Roof Type Slate

Total Parking Spaces 2

Garage Yes

Building

Lot Description Irrigated, Landscaped, Level

Sewer Public Sewer

Water Public

Level or Stories Two

Structure Type Brick,Frame

Schools

Elementary Schools Southmoor

Middle Schools Hamilton

High Schools Thomas Jefferson

School District Denver 1


Read Less Info
REColorado (REColorado MLS)
Listed by Century 21 Dream Home

Nearby Locations

GET MORE INFORMATION

Joseph Mills

Joseph Mills

+1(720) 955-0963

Broker Associate

Broker Associate

Name

Name

Phone*

Phone

Message