


Open House
Sun Sep 06, 11:00am - 1:00pm
UPDATED:
Key Details
Property Type Single Family Home
Sub Type Single Family Residence
Listing Status Active
Purchase Type For Sale
Square Footage 1,594 sqft
Price per Sqft $294
Subdivision North Park Hill
MLS Listing ID 4020603
Bedrooms 4
Full Baths 1
Three Quarter Bath 1
HOA Y/N No
Abv Grd Liv Area 797
Year Built 1952
Annual Tax Amount $2,150
Tax Year 2025
Lot Size 6,250 Sqft
Acres 0.14
Property Sub-Type Single Family Residence
Source recolorado
Property Description
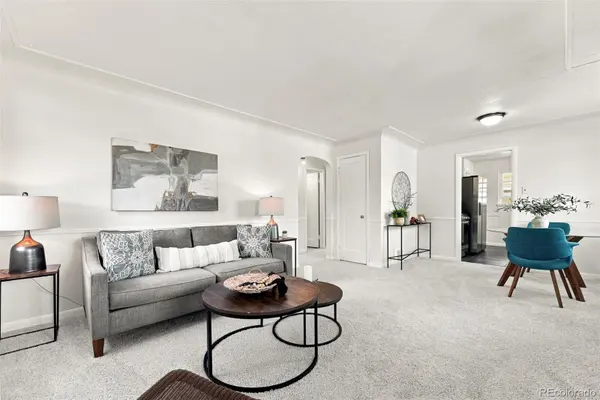
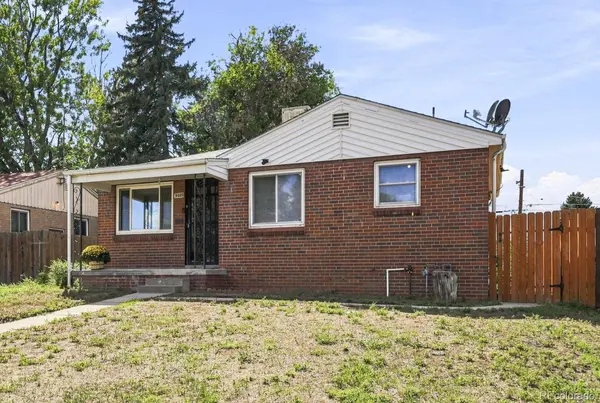
The 6,250 SF lot offers plenty of room to make it your own, while the oversized two-car all-brick garage, two storage sheds, and additional concrete parking pad provide abundant storage and parking—including space for an RV, trailer, or boat. Enjoy morning sun on the east-facing covered front porch or in the bright, sun-filled living room. Conveniently located near East 29th Ave Town Center's shops, Stanley Marketplace, the rec center, and the library, with City Park, the Denver Zoo, and Museum of Nature & Science just minutes away. Bonus: Qualifies for the Community Reinvestment Act program, offering 1.75% of the loan amount, up to $7,000, toward eligible buyer closing costs, prepaids, and discount points. Welcome home!
Location
State CO
County Denver
Zoning E-SU-DX
Rooms
Basement Exterior Entry, Finished, Full
Main Level Bedrooms 2
Interior
Interior Features Stone Counters
Heating Forced Air
Cooling Central Air
Flooring Carpet, Tile
Fireplace N
Appliance Dishwasher, Disposal, Microwave, Refrigerator, Self Cleaning Oven
Laundry In Unit
Exterior
Parking Features Oversized
Garage Spaces 2.0
Roof Type Composition
Total Parking Spaces 2
Garage No
Building
Lot Description Level
Sewer Public Sewer
Water Public
Level or Stories One
Structure Type Brick
Schools
Elementary Schools Smith Renaissance
Middle Schools Mcauliffe International
High Schools Dsst: Montview
School District Denver 1

6455 S. Yosemite St., Suite 500 Greenwood Village, CO 80111 USA
Nearby Locations
GET MORE INFORMATION