
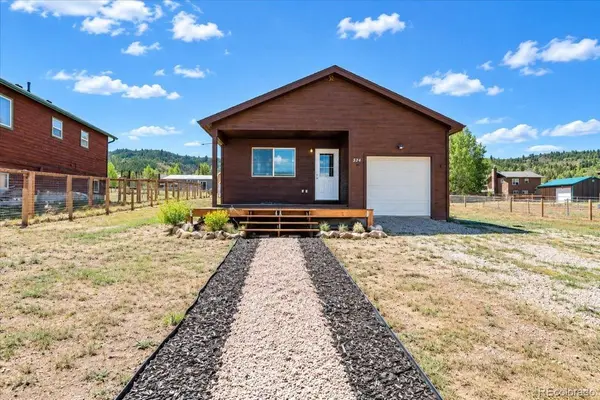

524 E Byers AVE, Hot Sulphur Springs, CO 80451
REQUEST A TOUR If you would like to see this home without being there in person, select the "Virtual Tour" option and your agent will contact you to discuss available opportunities.
In-PersonVirtual Tour
$519,000
Est. payment /mo
2 Beds
2 Baths
1,214 SqFt

UPDATED:

Key Details

Property Type Single Family Home

Sub Type Single Family Residence

Listing Status Active

Purchase Type For Sale

Square Footage 1,214 sqft

Price per Sqft $427

Subdivision Long View Addition To Hot Sulphur Springs

MLS Listing ID 4563982

Bedrooms 2

Full Baths 2

HOA Y/N No

Abv Grd Liv Area 1,214

Year Built 2004

Annual Tax Amount $1,455

Tax Year 2025

Lot Size 0.340 Acres

Acres 0.34

Property Sub-Type Single Family Residence

Source recolorado

Property Description

Welcome home to this beautifully maintained 2 bedroom, 2 bathroom property situated on approximately 1/3 of an acre with beautiful mountain views and a huge fenced yard. Inside, you'll find spacious, inviting rooms filled with natural light from large windows that showcase the surrounding scenery. The generous primary bedroom offers a large walk in closet and private bathroom, creating a comfortable retreat. Pride of ownership is evident throughout this exceptionally well maintained home. An attached single car garage and additional outdoor storage sheds provide plenty of room for vehicles, gear, and all your mountain toys. The location puts some of Colorado's best outdoor recreation right at your fingertips. Walk to the Colorado River and enjoy Gold Medal waters known for outstanding fly fishing, or head out to nearby miles of OHV and ATV trails. After a day of adventure, unwind in the restorative mineral waters of the local Hot Springs, also within walking distance. With a spacious lot, mountain views, fenced yard, and an incredible location, this home is ready for you to enjoy everything mountain living has to offer!

Location

State CO

County Grand

Rooms

Main Level Bedrooms 2

Interior

Interior Features Ceiling Fan(s), High Ceilings, Primary Suite, Walk-In Closet(s)

Heating Electric

Cooling None

Flooring Carpet, Tile, Wood

Fireplace N

Appliance Dishwasher, Dryer, Microwave, Range, Refrigerator, Washer

Laundry In Unit

Exterior

Garage Spaces 1.0

Fence Partial

Utilities Available Cable Available, Electricity Connected, Phone Available

View Mountain(s)

Roof Type Shingle

Total Parking Spaces 3

Garage Yes

Building

Lot Description Level

Sewer Public Sewer

Water Public

Level or Stories One

Structure Type Frame

Schools

Elementary Schools Granby

Middle Schools East Grand

High Schools Middle Park

School District East Grand 2


Read Less Info
REColorado (REColorado MLS)
Listed by Coldwell Banker - Elevated Realty

Nearby Locations

GET MORE INFORMATION

Joseph Mills

Joseph Mills

+1(720) 955-0963

Broker Associate

Broker Associate

Name

Name

Phone*

Phone

Message