


UPDATED:
Key Details
Property Type Single Family Home
Sub Type Single Family Residence
Listing Status Active
Purchase Type For Sale
Square Footage 2,792 sqft
Price per Sqft $202
Subdivision Thompson River Ranch
MLS Listing ID 5896330
Bedrooms 5
Full Baths 3
Half Baths 1
HOA Y/N No
Abv Grd Liv Area 1,973
Year Built 2013
Annual Tax Amount $6,762
Tax Year 2025
Lot Size 5,000 Sqft
Acres 0.11
Property Sub-Type Single Family Residence
Source recolorado
Property Description
Set in the established Thompson River Ranch neighborhood with amenities including a community pool, park, disc golf and walking trails, the location makes everyday life easy. You're just minutes from Centerra's shopping, dining, and entertainment. Minutes from I-25, making commutes to Denver or Boulder highly accessible. You're right in the middle of TWO downtowns -- Loveland in one direction and the restaurants, shops, and small-town charm of historic downtown Johnstown in the other.
Inside, you'll find the space and functionality that are increasingly hard to find at this price point. Five bedrooms create flexibility for kids, guests, offices, hobbies, or a home gym, while the newer construction means you can spend your weekends enjoying Northern Colorado instead of tackling renovations.
Johnstown is a rapidly growing community! Don't miss out on this one!
Location
State CO
County Larimer
Rooms
Basement Finished
Interior
Heating Forced Air
Cooling Central Air
Fireplace N
Exterior
Exterior Feature Dog Run, Garden, Private Yard
Garage Spaces 2.0
Roof Type Shingle
Total Parking Spaces 2
Garage Yes
Building
Sewer Public Sewer
Level or Stories Two
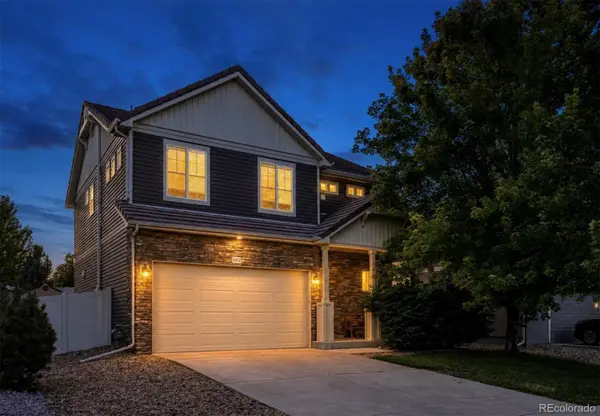
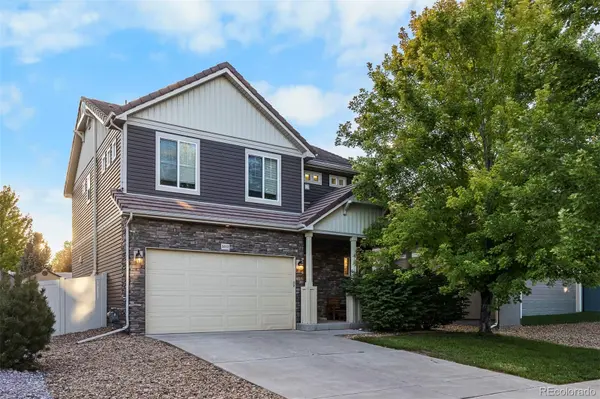
Structure Type Stone,Vinyl Siding
Schools
Elementary Schools Winona
Middle Schools Conrad Ball
High Schools Mountain View
School District Thompson R2-J

6455 S. Yosemite St., Suite 500 Greenwood Village, CO 80111 USA
Nearby Locations
GET MORE INFORMATION