
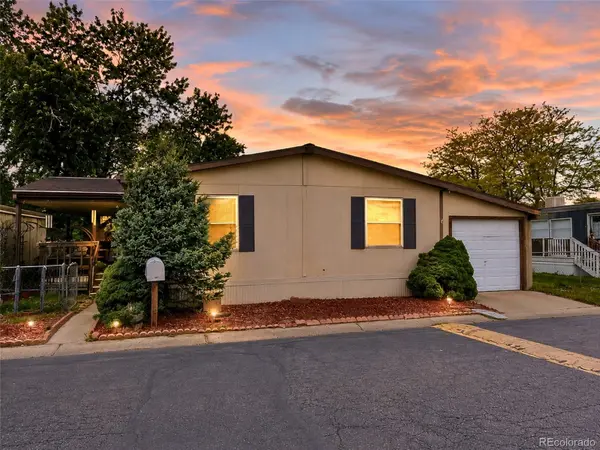
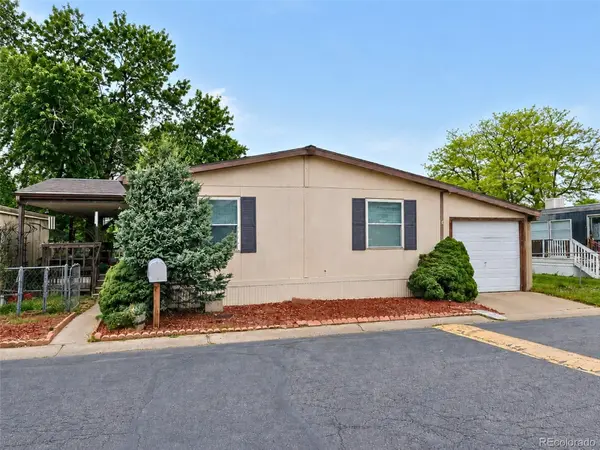

1681 Clark ST, Aurora, CO 80011
REQUEST A TOUR If you would like to see this home without being there in person, select the "Virtual Tour" option and your agent will contact you to discuss available opportunities.
In-PersonVirtual Tour
$99,900
Est. payment /mo
3 Beds
2 Baths
1,188 SqFt
Save

UPDATED:

Key Details

Property Type Manufactured Home

Sub Type Manufactured Home

Listing Status Active

Purchase Type For Sale

Square Footage 1,188 sqft

Price per Sqft $84

MLS Listing ID 3573313

Bedrooms 3

Full Baths 2

HOA Y/N No

Abv Grd Liv Area 1,188

Year Built 1989

Annual Tax Amount $149

Tax Year 2025

Lot Size 4,500 Sqft

Acres 0.1

Property Sub-Type Manufactured Home

Source recolorado

Property Description

Welcome to this spacious 3-bedroom, 2-bath double-wide home in Hillcrest Village! With 1,188 square feet of living space, this home offers a comfortable, open layout with plenty of room to spread out. The kitchen features abundant cabinet and counter space, a breakfast bar, and opens directly to the dining and living areas. Updated flooring runs throughout much of the home, and central air conditioning keeps things comfortable year-round. Outside, you'll find something that's hard to come by in the community: an enclosed two-car tandem garage, along with additional storage sheds, a patio area, and a large, well-maintained yard with mature trees and plenty of green space. A new roof adds even more value and peace of mind. Conveniently located near shopping, dining, major commuter routes, and the Anschutz Medical Campus, including UCHealth University of Colorado Hospital, Children's Hospital Colorado, and the Rocky Mountain Regional VA Medical Center. This home offers a great combination of space, storage, outdoor living, and affordability. Don't miss your chance to make it yours! PLEASE NOTE: Listing photos have been digitally edited using AI to remove personal property and furnishings. Home is currently occupied and will contain personal belongings during showings.

Location

State CO

County Adams

Rooms

Main Level Bedrooms 3

Interior

Interior Features Ceiling Fan(s), High Ceilings, Open Floorplan, Primary Suite, Synthetic Counters, Vaulted Ceiling(s), Walk-In Closet(s)

Heating Forced Air

Cooling Central Air

Flooring Carpet, Laminate, Linoleum

Fireplaces Number 1

Fireplaces Type Living Room, Wood Burning

Fireplace Y

Appliance Dishwasher, Disposal, Range, Refrigerator

Exterior

Exterior Feature Balcony, Garden, Private Yard, Rain Gutters

Parking Features Concrete, Tandem

Garage Spaces 2.0

Fence Full

Utilities Available Cable Available, Electricity Connected

Roof Type Shingle

Total Parking Spaces 2

Garage Yes

Building

Lot Description Greenbelt, Landscaped, Level, Near Public Transit

Sewer Public Sewer

Water Public

Structure Type Frame,Wood Siding

Schools

Elementary Schools Altura

Middle Schools East

High Schools Hinkley

School District Adams-Arapahoe 28J


Read Less Info
REColorado (REColorado MLS)
Listed by LoKation Real Estate

Nearby Locations

GET MORE INFORMATION

Joseph Mills

Joseph Mills

+1(720) 955-0963

Broker Associate

Broker Associate

Name

Name

Phone*

Phone

Message