


For more information regarding the value of a property, please contact us for a free consultation.
Key Details
Sold Price $549,140
Property Type Single Family Home
Sub Type Single Family Residence
Listing Status Sold
Purchase Type For Sale
Square Footage 3,038 sqft
Price per Sqft $180
Subdivision Granary
MLS Listing ID IR1062710
Sold Date 09/01/26
Bedrooms 5
Full Baths 3
Three Quarter Bath 1
HOA Y/N No
Abv Grd Liv Area 3,038
Year Built 2025
Tax Year 2026
Lot Size 4,950 Sqft
Acres 0.11
Property Sub-Type Single Family Residence
Source recolorado
Property Description
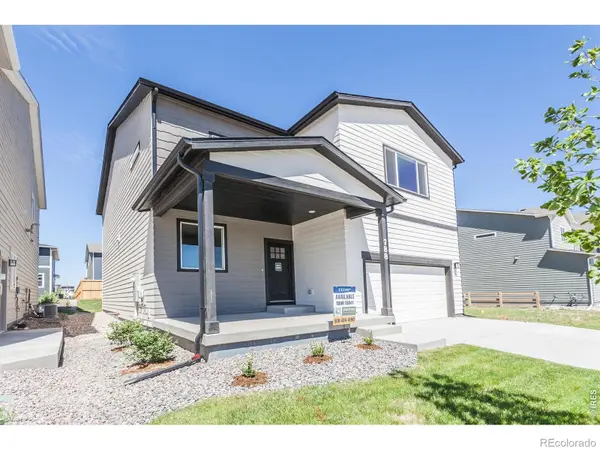
Welcome to the Oakley floor plan by Hartford Homes, a thoughtfully designed new-construction home offering comfort, style, and functionality. The spacious kitchen features a large center island, generous walk-in pantry, Chai Latte painted cabinetry (including 42" uppers), upgraded Dekton countertops, and stainless-steel appliances including a refrigerator, range, microwave, and dishwasher. Vinyl plank flooring enhances the kitchen, baths, and laundry room. The main level features a bedroom and bathroom, and upstairs offers four bedrooms (including a spacious primary suite), a spacious loft, two bathrooms in addition to the primary and a conveniently located laundry room with washer and dryer included. Additional highlights include central air conditioning, blinds and full yard landscaping w/ fencing! The community is designed with a community pool, parks with playgrounds, and planned amenities including additional parks, and a scenic expanded trail system in future phases! Ask about current lender incentives! PHOTOS FROM ACTUAL HOME W/ SOME SHOWCASING VIRTUAL STAGING.
Location
State CO
County Weld
Zoning Res
Rooms
Basement None
Main Level Bedrooms 1
Interior
Interior Features Eat-in Kitchen, Kitchen Island, Open Floorplan, Pantry, Walk-In Closet(s)
Heating Forced Air
Cooling Central Air
Flooring Vinyl
Fireplace N
Appliance Dishwasher, Dryer, Microwave, Oven, Refrigerator, Washer
Laundry In Unit
Exterior
Garage Spaces 2.0
Utilities Available Electricity Available, Natural Gas Available
Roof Type Composition
Total Parking Spaces 2
Garage Yes
Building
Sewer Public Sewer
Water Public
Level or Stories Two
Structure Type Frame
Schools
Elementary Schools Pioneer Ridge
Middle Schools Other
High Schools Roosevelt
School District Johnstown-Milliken Re-5J
Read Less Info
Want to know what your home might be worth? Contact us for a FREE valuation!

Our team is ready to help you sell your home for the highest possible price ASAP

© 2026 METROLIST, INC., DBA RECOLORADO® – All Rights Reserved
6455 S. Yosemite St., Suite 500 Greenwood Village, CO 80111 USA
Bought with Non-IRES
Nearby Locations
GET MORE INFORMATION
