

For more information regarding the value of a property, please contact us for a free consultation.
Key Details
Sold Price $675,000
Property Type Single Family Home
Sub Type Single Family Residence
Listing Status Sold
Purchase Type For Sale
Square Footage 3,412 sqft
Price per Sqft $197
Subdivision Countryside
MLS Listing ID 7007781
Sold Date 09/03/26
Bedrooms 4
Full Baths 1
Three Quarter Bath 2
HOA Y/N No
Abv Grd Liv Area 2,692
Year Built 1975
Annual Tax Amount $3,069
Tax Year 2025
Lot Size 7,536 Sqft
Acres 0.17
Property Sub-Type Single Family Residence
Source recolorado
Property Description
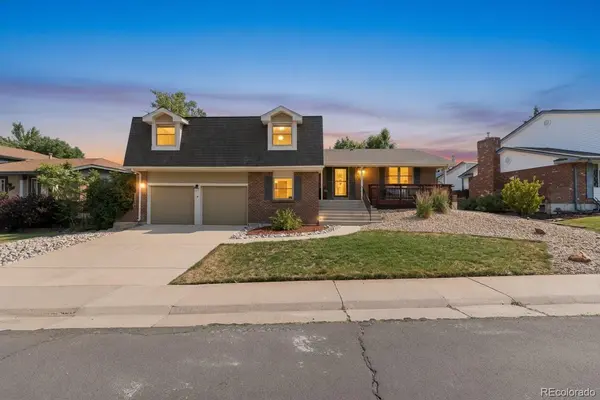
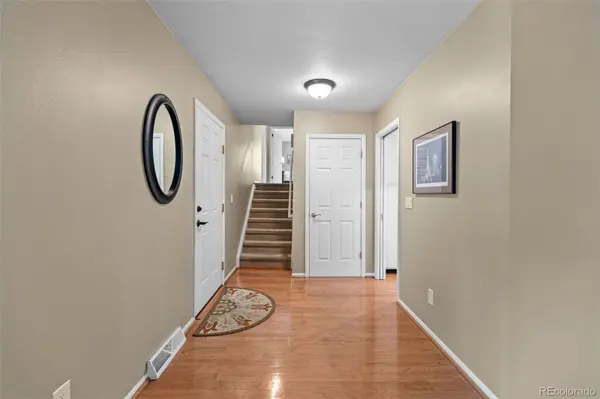
If your dream home includes multiple living spaces, a backyard designed for entertaining, and a location surrounded by parks, trails, and open space, your search is over. Tucked into Westminster's highly desirable Countryside community, this beautifully maintained 4-bed, 3-bath home offers over 2,600 finished sqft, multiple living areas, a finished basement, and outdoor spaces that truly set it apart. Step inside to find a spacious living room, formal dining area, and an inviting kitchen featuring Corian countertops, stainless steel appliances, pantry storage, and an adjacent dining nook overlooking the backyard. Just a few steps down, the impressive two-story family room is anchored by a floor-to-ceiling stone fireplace, creating a warm and welcoming gathering space. This level also includes a guest bedroom, updated 3/4 bath, laundry room, and access to the oversized two-car garage. Upstairs, the private primary suite features dual closets, an updated en-suite bath, and a private deck overlooking the backyard. Two additional bedrooms and a full bath complete the upper level. The finished basement adds even more flexibility with a dedicated office featuring built-in workstations, a large rec room, and lots of storage space. Outside, you'll find what makes this home special. Enjoy Colorado's beautiful weather from multiple spaces including a covered front deck, covered rear deck, expansive brick patio, and a lush, private backyard surrounded by mature landscaping. Located just minutes from Standley Lake, Ketner Open Space, and miles of trails, this home places outdoor recreation right at your fingertips. You'll also enjoy easy access to Westminster Hills Off-Leash Dog Park, walking-distance access to Standley Lake HS and a quick commute to Denver and Boulder. Plus, you're just minutes from the FlatIron Crossing area, offering some of the region's best shopping, dining, and entertainment. This is the perfect blend of space, comfort, convenience, and Colorado living.
Location
State CO
County Jefferson
Rooms
Basement Finished, Partial
Interior
Interior Features Built-in Features, Ceiling Fan(s), Eat-in Kitchen, Pantry, Primary Suite
Heating Forced Air
Cooling None
Flooring Carpet, Laminate, Tile, Vinyl, Wood
Fireplaces Number 1
Fireplaces Type Family Room
Fireplace Y
Appliance Dishwasher, Disposal, Dryer, Microwave, Oven, Refrigerator, Washer
Exterior
Parking Features Oversized
Garage Spaces 2.0
Fence Full
Roof Type Composition
Total Parking Spaces 2
Garage Yes
Building
Sewer Public Sewer
Water Public
Level or Stories Tri-Level
Structure Type Brick,Wood Siding
Schools
Elementary Schools Lukas
Middle Schools Wayne Carle
High Schools Standley Lake
School District Jefferson County R-1
Read Less Info
Want to know what your home might be worth? Contact us for a FREE valuation!

Our team is ready to help you sell your home for the highest possible price ASAP

© 2026 METROLIST, INC., DBA RECOLORADO® – All Rights Reserved
6455 S. Yosemite St., Suite 500 Greenwood Village, CO 80111 USA
Bought with Keller Williams Realty Downtown LLC
Nearby Locations
GET MORE INFORMATION
